
Starting FromCall Us
Al Ghadeer Parks 2
Al Ghadeer
 Menu
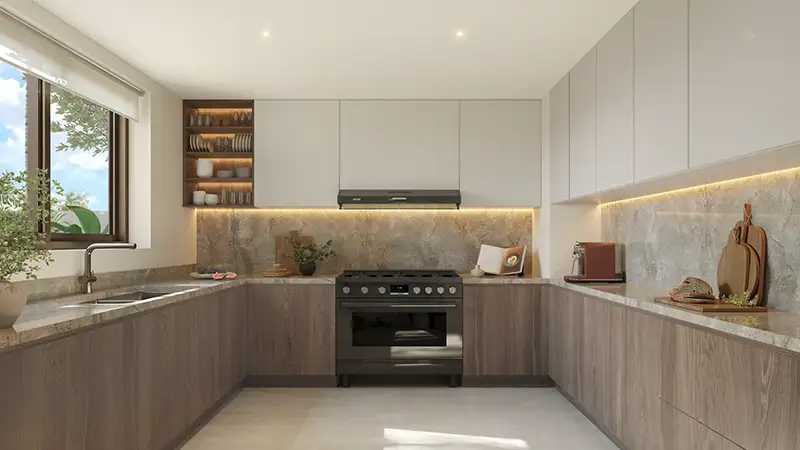
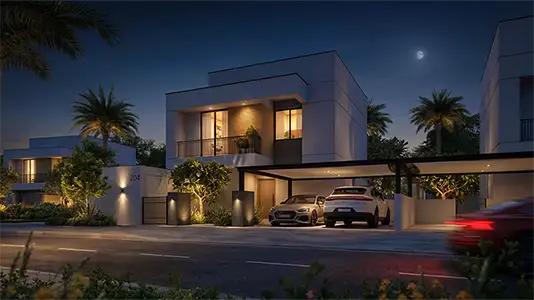
Yas Acres The Orchids offers a premium selection of floor plans, with 2 & 3 bedroom townhouses and 4 & 5-bedroom villas to choose from. The ground floor has open-plan living and dining space that leads through to a private garden and patio. At the front, there's a guest powder room, storage and, in 3 bedroom homes, a maid's room, plus parking for 2 cars. The upper level holds the bedrooms with plenty of closet space or walk-in closets, a bathroom and a larder. Built-up areas vary across the townhouses, four-bedroom villas average a built-up area of 365, and five-bedroom villas are also available within the layouts.
| Floor Plan | Category | Unit Type | Floor Details | Sizes | Type |
|---|---|---|---|---|---|
| Unit Plan | 2 Bedrooms | Type 1 | Various Sizes | Townhouse | |
| Unit Plan | 3 Bedrooms + Maid | Type 1 (End) to Type 1 (Mid) | Various Sizes | Townhouse |
Al Ghadeer

Al Ghadeer

Al Ghadeer
Abu Dhabi

Ohana Development

Ohana Development

Nine Yards

Nord Development