
Starting FromAED 865.2K
Oxford Cove at JVC
Iman Developers
 Menu
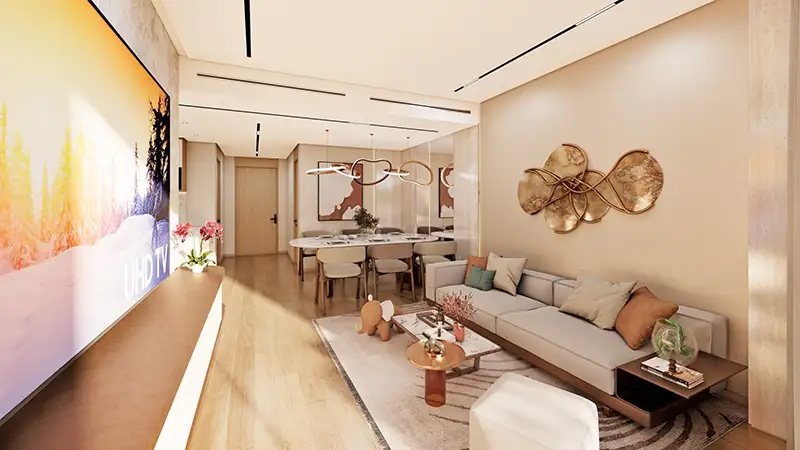
Xenia Residences in Jumeirah Village Circle offers carefully planned studios and 1 and 2-bedroom apartments with smart floor plans that make the most of space and light and are easy to live in. The layouts are practical and suited to city living, with generous, efficient room sizes and simple circulation. Homes are designed to capture sunlight and natural ventilation, and some units come with private dip pools or balconies for a little extra luxury. The floor plans link the living, dining and kitchen areas well, creating an open yet flexible space. Every detail balances efficient use of space with stylish design, giving you a beautiful home you'll be proud to live in.
| Floor Plan | Category | Unit Type | Floor Details | Sizes | Type |
|---|---|---|---|---|---|
| Unit Layout | Studio | Unit (G06) to Unit 06 | 430.56 to 586.42 Sq Ft | Apartment | |
| Unit Layout | 1 Bedroom | Unit (G05) to Unit 15 | 727.63 to 822.90 Sq Ft | Apartment | |
| Unit Layout | 2 Bedroom + Pool + Maid | Unit (GF-09) to Unit 12 | 1239.46 to 1410.07 Sq Ft | Apartment |
Iman Developers

Danube Properties

Segrex Development

Danube Properties