
Starting FromAED 4.64M
Ellington Mercer House
Uptown Dubai
 Menu
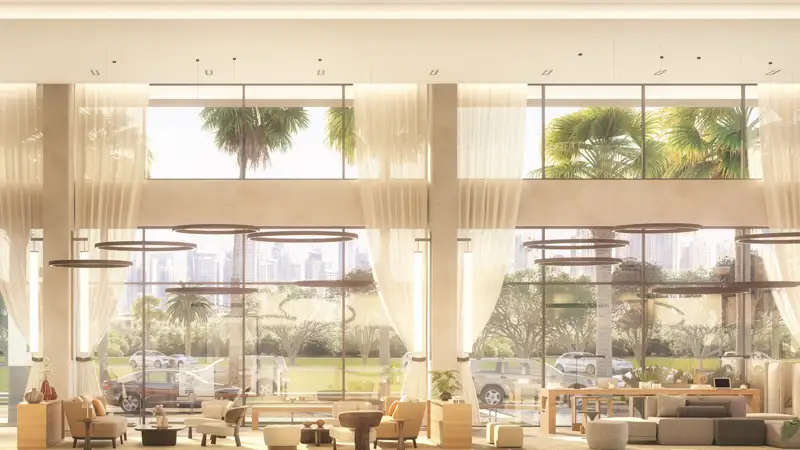
Wilton Terrace offers exclusive floor plans for 1 & 2-bedroom apartments, designed with high-end finishes and lavish interiors. Each apartment is planned with generous space and openness, creating a smooth connection between indoor and outdoor areas made for residents.
You can choose a size and layout that suits your family's needs. 1-bedroom apartments range from 783 sq. ft to 839 sq. ft, while 2-bedroom apartments range from 1193 sq. ft to 1626 sq. ft.
Units also come with separate fitted laundry cabinets, built-in wardrobes and cabinets with flexible shelves to make the most of the space. The development offers a modern take on a timeless era, drawing on rich textures and patterns to create the perfect setting for modern living.
| Floor Plan | Category | Unit Type | Floor Details | Sizes | Type |
|---|---|---|---|---|---|
| 1 Bedroom | 1 Bedroom | 1 bedroom type 1 to 1 bedroom type 4 | 785.01 to 838.83 Sq Ft | — | |
| 2 Bedrooms | 2 Bedrooms | 2 bedroom type 2 to 2 bedroom type 3 | 1197.59 to 1235.80 Sq Ft | — | |
| 2 Bedrooms | 2 Bedrooms | 2 bedroom type 1 | 1236.67 to 1236.67 Sq Ft | Apartment |
Uptown Dubai

Jumeirah

Dubai Hills Estate

Dubai Hills Estate

Azizi Developments

MAG Property Development

Rabdan Developments

Azizi Developments