Starting FromAED 1.08M
Onda by Kasco
Business Bay
 Menu

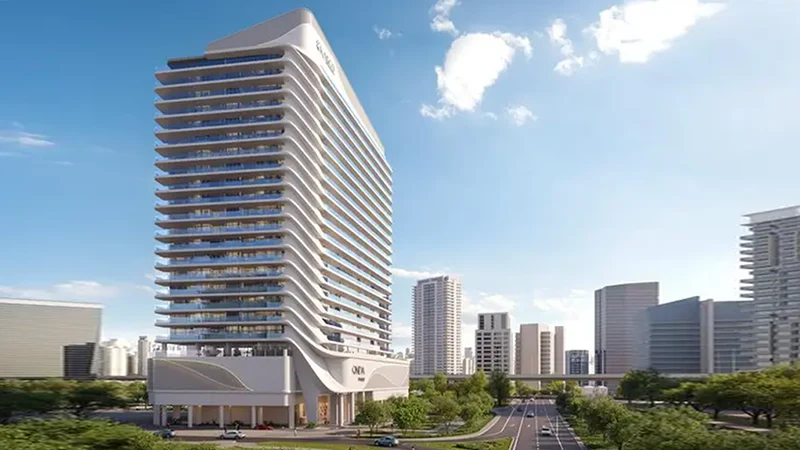
Volna by Kasco is a 9-storey residential building with a well-planned 3-level basement for parking, plus a ground floor, 8 residential floors and a rooftop terrace. The whole complex has a built-up area of over 6,000 sq. ft. and houses three exclusive studio units.
| Floor Plan | Category | Unit Type | Floor Details | Sizes | Type |
|---|---|---|---|---|---|
| 03 - 07 Floor to Second Floor | Studio | Type 1 (Unit 301-701) to Type 5 (Unit-108) | 494.82 to 911.81 Sq Ft | Apartment | |
| 03 - 07 Floor to Second Floor | 1 Bedroom + Study | Type 1 (Unit 302-702) to Type 3 (Unit-110) | 819.57 to 1480.91 Sq Ft | Apartment | |
| Ground To Roof Floors | Typical Floor Plan | 03 - 07 Floor to Second Floor | Various Sizes | Apartment | |
| 03 - 07 Floor to Second Floor | 2 Bedrooms | Type 1 (Unit 307-707) to Type 2 (Unit-207) | 975.97 to 1623.21 Sq Ft | Apartment | |
| 03 - 07 Floor to Second Floor | 3 Bedrooms + Study | Type 1 (Unit 303-703) to Type 1 (Unit-203) | 1503.52 to 3407.24 Sq Ft | Apartment |
Business Bay

Al Jaddaf

Binghatti Developers

Binghatti Developers

Binghatti Developers

HRE Development