Starting FromAED 600K
Park Boulevard at JVC
Jumeirah Village Circle
 Menu
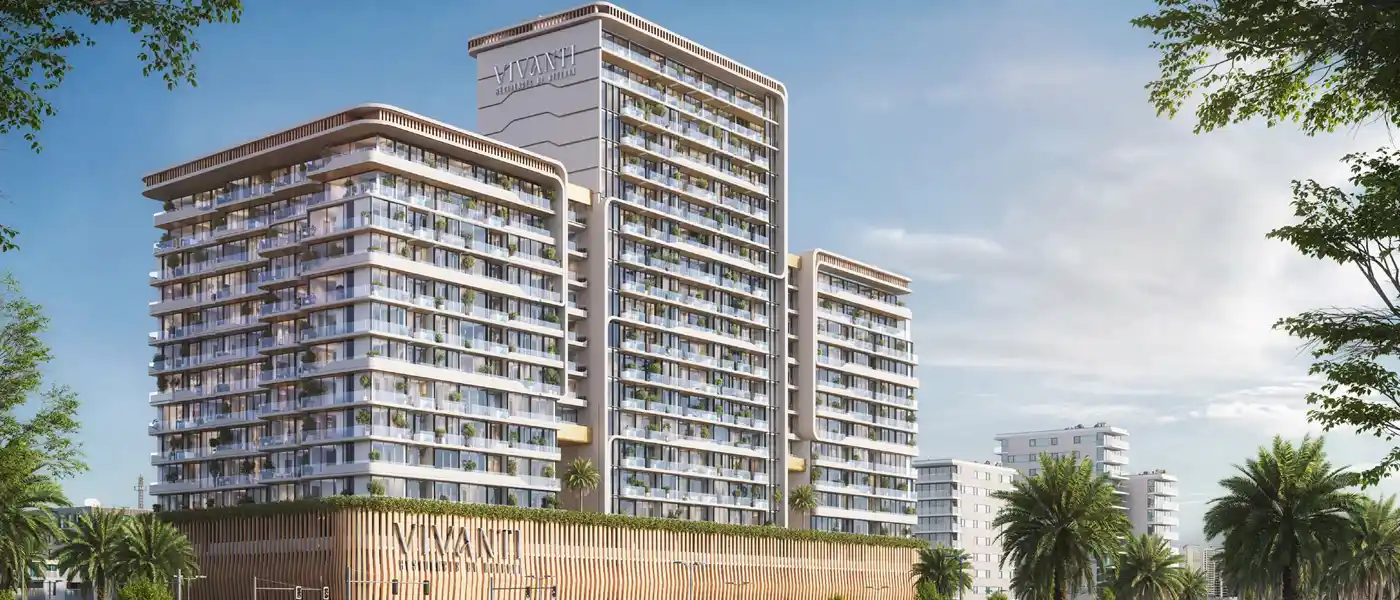
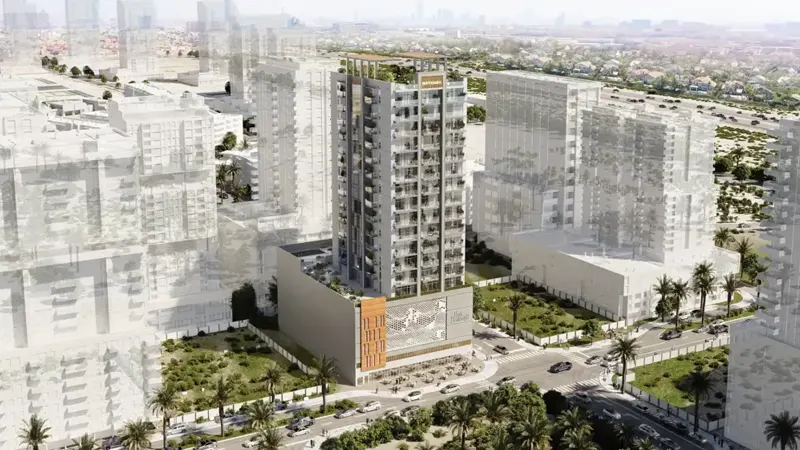
Vivanti Residences at Jumeirah Village Circle (JVC) is a contemporary high-rise development by Meteora Developers, offering studios and 1 and 2-bedroom apartments with pool. It brings together distinct but connected buildings that mix luxury, eco-conscious design and easy functionality. What really sets this project apart is its innovative biophilic architecture, with greenery built into the façade, and its 580 smart homes. Rich architectural detail goes hand in hand with the main goal: creating refreshing spaces to relax and unwind.
Green elements are a core part of how the buildings look and work, built right into the façade. Vertical gardens and planted balconies are woven into the design, creating a living, breathing structure that improves its surroundings both visually and environmentally. These green spaces do more than look good. They help improve air quality, reduce the urban heat effect and give residents a closer connection to nature, even in a busy city.
The building is a clear example of modern architecture, with a symmetrical, tiered shape and bold use of glass, metal and greenery. The connected building has a more intimate feel, with garden spaces scattered throughout that draw residents back into their surroundings. These green pockets also add privacy and act as natural barriers between units, while building a sense of community.
The standout feature is the range of resort-style pool areas, designed as quiet retreats for residents. The lush landscaping around the pool turns it into more than a place to cool off; it's a space to recharge. The pool has submerged loungers, shaded spots to relax in, around and above, and ambient lighting. Next to the buildings, outdoor lounges and terraces are ideal for socialising or some time alone.
Bringing nature into city living is central to the project's focus on balance between urban life and the outdoors. Landscaped walkways invite residents to stroll among lush greenery and carefully placed palm trees. These calm paths offer an escape from the city buzz, giving families and singles an easy link to the outdoors just minutes from home. From green façades that bring the building to life, to refreshing pool areas and leafy walkways, every element is designed to give residents a true sanctuary.
20%
Down PaymentOn Booking Date30%
During Construction1st to 3rd Installment10%
On Handover100% Completion40%
Post-HandoverWithin 40 MonthsJumeirah Village Circle, Dubai
 Al Maktoum International Airport15 minutes
 Dubai International Airport15 minutes
 Dubai International Financial Centre (DIFC)12 minutes
 Dubai Mall12 minutes
 Dubai Marina10 minutes
 Mall of the Emirates15 minutes
 Palm Jumeirah20 minutes
| Floor Plan | Category | Unit Type | Floor Details | Sizes | Type |
|---|---|---|---|---|---|
| Block A to Block C | Studio | 01 Floor Type 01 to 12 Floor Type 07 | 343.90 to 547.45 Sq Ft | Apartment | |
| Block A | 1 Bedroom | 01 Floor Type 01 to 01 Floor Type 09-Lvl 1 | 705.36 to 993.83 Sq Ft | Apartment | |
| Block - A B & C to Block-B | Typical Floor Plan | 01 Floor to 19 Floor | Various Sizes | Apartment | |
| Block A to Block C | 2 Bedroom + Pool | 02 Floor Type 01 to 13 Floor Type 05 | 930.43 to 1621.47 Sq Ft | Apartment | |
| Block A to Block B | 3 Bedroom + Pool | 01 Floor Type 01 | 1547.42 to 1639.24 Sq Ft | Apartment |
Jumeirah Village Circle
Jumeirah Village Circle

Iman Developers

Danube Properties

Segrex Development

Danube Properties