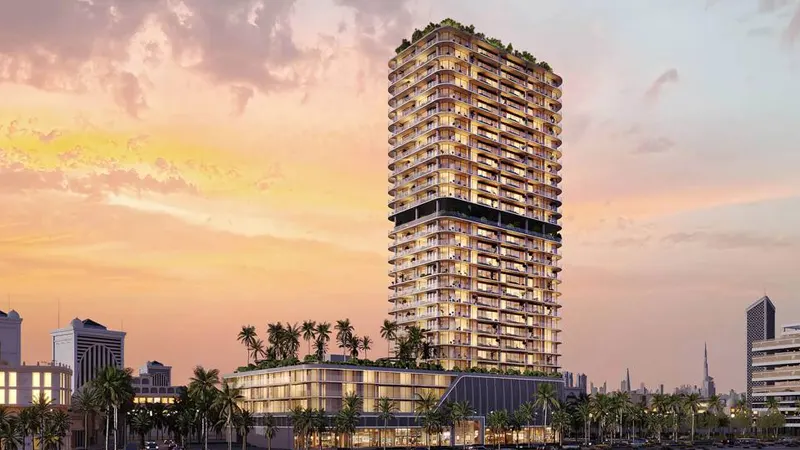
Starting FromAED 1.12M
Interstellar Tower at JVT
Jumeirah Village Triangle
 Menu

The residential floor plan range at Villa del Garda covers a luxury selection of 1, 2, 3 and 5-bedroom waterfront apartments, as well as 2 and 4-bedroom Duplexes. The bedroom units are compact, with open-plan kitchen and living areas, a generous bathroom and balconies facing the marina or the Gulf. Two-bedroom duplexes add double-height interiors and private terraces. The larger apartments and the duplexes offer spacious family layouts with several en-suite bathrooms, walk-in wardrobes and private pools in select configurations.
| Floor Plan | Category | Unit Type | Floor Details | Sizes | Type |
|---|---|---|---|---|---|
| Layout Plan | Typical Floor Plan | 1st Floor to Terrace Floor | Various Sizes | Apartment |
Jumeirah Village Triangle
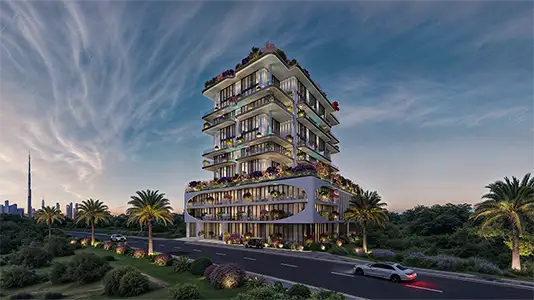
Dubai Islands
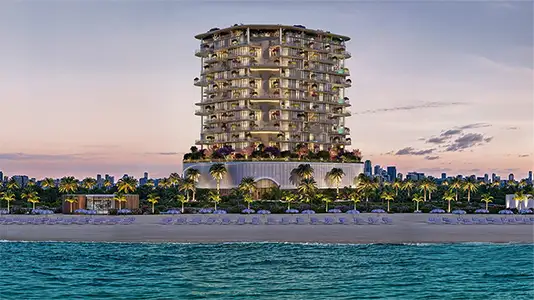
Dubai Islands
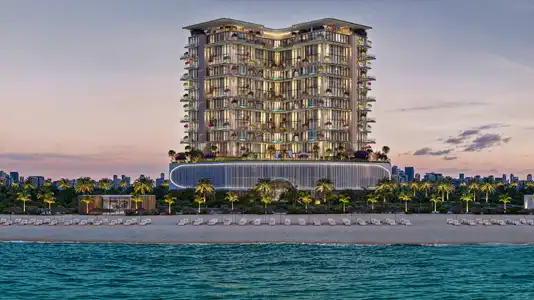
Dubai Islands

Nakheel

OCTA Properties

LIV Real Estate

Imtiaz Developments