
Starting FromAED 4M
Baia by Reportage
Al Raha Beach
 Menu
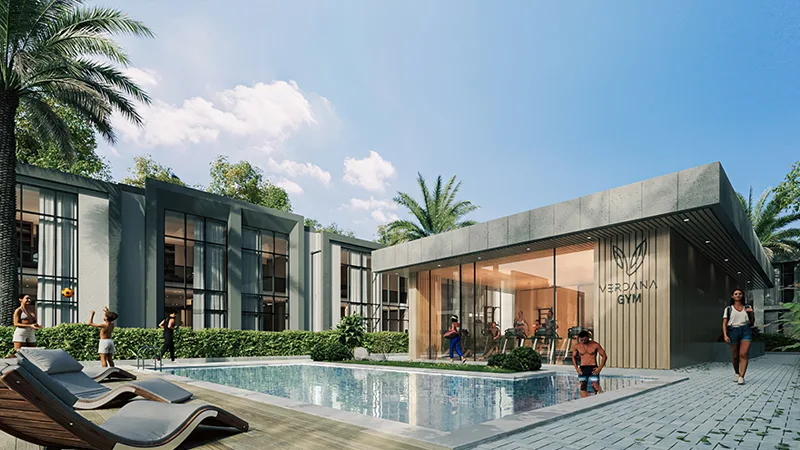
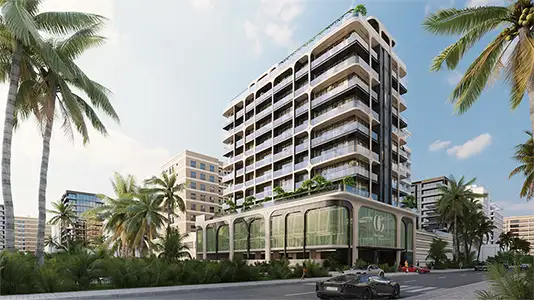
Reportage Verdana Residence 10 homes are carefully designed to suit different family sizes and tastes, with studios, 1 and 2 bedroom apartments and 2, 3 & 4 bedroom townhouses. The apartments come in a range of configurations, with modern, open-plan living spaces that make the most of every square foot. Layouts are planned for privacy and comfort, with spacious bedrooms, well-equipped kitchens and large living areas. These homes feature multiple levels, private gardens and plenty of parking.
| Floor Plan | Category | Unit Type | Floor Details | Sizes | Type |
|---|---|---|---|---|---|
| 2nd to 15th Floor to 9th Floor | 1 Bedroom | Type A to Type C | 668.65 to 880.16 Sq Ft | Apartment | |
| Typical Floor Plan | Typical Floor Plan | 1st Floor to Podium 01 | Various Sizes | Apartment | |
| 1st to 15th Floor | 2 Bedrooms | Type A to Type C | 1290.69 to 1946.97 Sq Ft | Apartment | |
| 2 Bedroom | 2 Bedroom | Type A | 2847.69 to 2847.69 Sq Ft | Townhouse | |
| 3 Bedroom | 3 Bedroom | Type A to Type B | 3556.50 to 4288.87 Sq Ft | Townhouse | |
| 4 Bedroom | 4 Bedroom | Type A | 5117.80 to 5117.80 Sq Ft | Townhouse |
Al Raha Beach

Dubailand

Jebel Ali

Dubailand
Emaar Properties
Emaar Properties
Emaar Properties
Segrex Development