
Starting FromAED 4M
Baia by Reportage
Al Raha Beach
 Menu
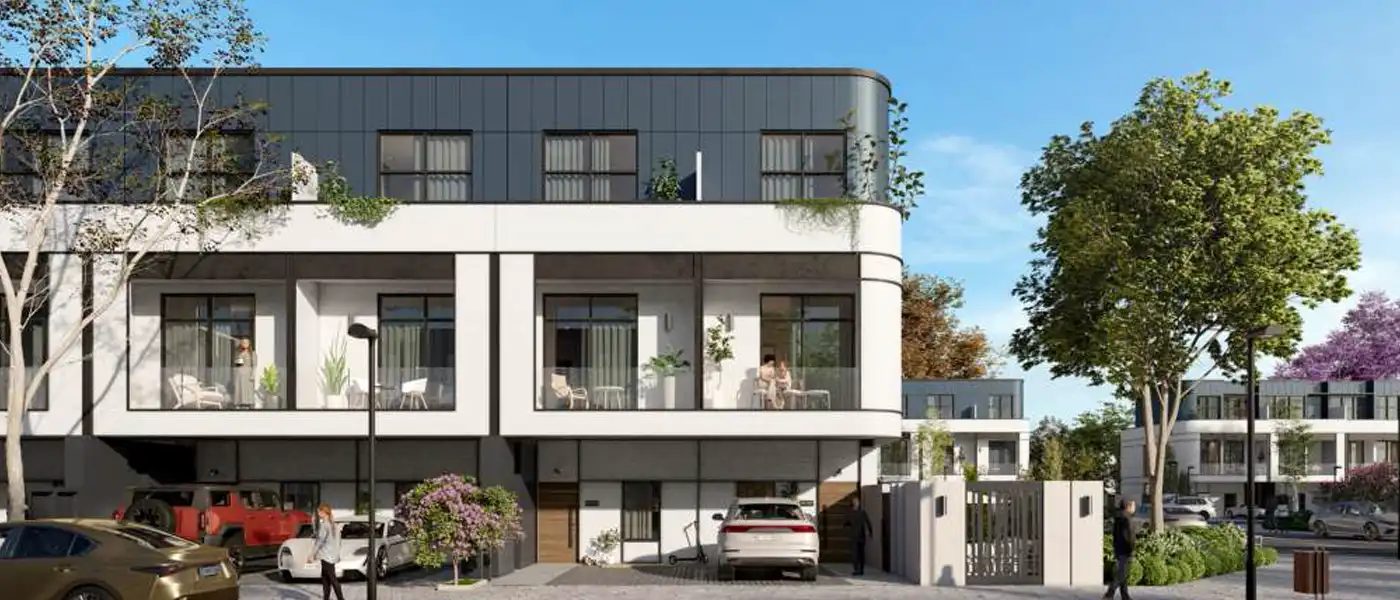
Taormina Village 2 in Wadi Al Safa is the second residential release of this well-known village with a country-style feel, by Reportage Properties, offering luxury 3 and 4-bedroom villas and townhouses. Set on a generous plot with lush greenery all around, the development adds 309 low-rise homes. The architecture isn't a bold new departure but a natural extension of the community's Mediterranean-inspired character. Wadi Al Safa itself brings the calm of Dubailand's inner suburbs, with ochre-lit streets, landscaped avenues and a settled, family-first way of life.
The homes are ground-plus-two-storey villas and townhouses. Their concrete and block façades are finished in a restrained Mediterranean palette of warm renders, terracotta accents and timber shading, which really recalls the coastal towns the name brings to mind. Pitched rooflines, arched openings and multi-level balustrades break up the streetscape, while each home type keeps its own façade specification. Building heights allow front gardens with driveway access and keep open sight lines to the interior parks across the enclave, giving a sense of openness you don't often find in Dubai's more built-up suburbs.
Inside the community, tree-lined boulevards, pocket parks and pedestrian walkways link homes to shared green spaces without competing with car traffic. The overall plan encourages a slower pace and a real neighbourhood feel, with shaded seating spots that support this relaxed way of living. Inside the homes, flexible layouts and full-height glazing let in plenty of daylight throughout the day. Kitchens and bathrooms are built to modern family standards, with generous storage to match.
Contact us for the latest payment plan.
Dubailand, Dubai
| Floor Plan | Category | Unit Type | Floor Details | Sizes | Type |
|---|---|---|---|---|---|
| Layout Plan | Layout Plan | Layout Plan | Various Sizes | Villa |
Al Raha Beach

Jebel Ali

Dubailand
Dubailand

Al Helal Al Zahaby

MAG Property Development

Vincitore Real Estate Development LLC

DAMAC Properties