
Starting FromAED 4M
Baia by Reportage
Al Raha Beach
 Menu
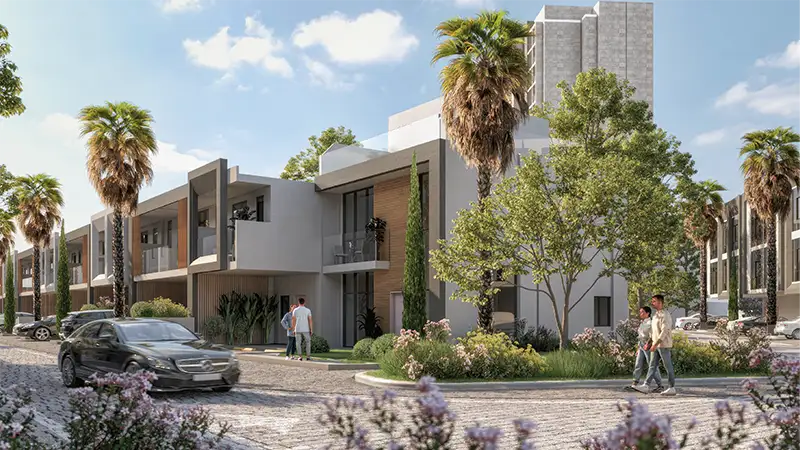
The floor plans at Verdana Phase 7 cover studios to 4 bedroom apartments and 2 to 4-bedroom townhouses. These premium residences have spacious interiors, large living areas and private outdoor spaces. Each unit has double-height ceilings in the living room and lots of storage, with dedicated laundry and maid rooms in select townhouses. The development has 293 townhouses and 392 residential apartments, all placed to make the most of privacy and offer calm views of the greenery around them.
| Floor Plan | Category | Unit Type | Floor Details | Sizes | Type |
|---|---|---|---|---|---|
| Layout Plan | Layout Plan | — | Various Sizes | Apartment |
Al Raha Beach

Dubailand

Jebel Ali

Dubailand
Emaar Properties
Emaar Properties
Emaar Properties
Segrex Development