
Starting FromAED 4M
Baia by Reportage
Al Raha Beach
 Menu

Verdana Phase 6 offers a range of floor plans, with studios, 1, 2, 3 & 4 bedroom apartments and 2, 3 & 4-bedroom townhouses. The layouts flow smoothly between living areas, so every room is practical and good-looking. Double-height living rooms and sky roofs in select units add a touch of luxury.
| Floor Plan | Category | Unit Type | Floor Details | Sizes | Type |
|---|---|---|---|---|---|
| 1st to 15th Floor | Studio | Type A | 492.56 to 492.56 Sq Ft | Apartment | |
| 1st to 15th Floor | 1 Bedroom | Type A to Type B | 872.20 to 946.36 Sq Ft | Apartment | |
| Typical Floor Plan | Typical Floor Plan | 9th Floor & Typical 11th to 15th to Second Floor & Typical 3rd to 10th | Various Sizes | Apartment | |
| 1st to 10th Floor to 1st to 15th Floor | 2 Bedrooms | Type A to Type D | 1192.32 to 1565.61 Sq Ft | Apartment | |
| 2 Bedroom | 2 Bedroom | 2 Bedroom, Type A | 2221.77 to 2221.77 Sq Ft | Townhouse | |
| 1st to 15th Floor to 9th Floor | 3 Bedrooms | Type A to Type B | 1568.95 to 2022.11 Sq Ft | Apartment | |
| 3 Bedroom to Unit Plan | 3 Bedrooms | 3 Bedroom, Type A to Type B | 2784.95 to 4399.85 Sq Ft | Townhouse | |
| 1st to 15th Floor | 4 Bedrooms | Type A to Type B | 2199.06 to 2747.92 Sq Ft | Apartment | |
| 4 Bedroom to Unit Plan | 4 Bedrooms | 4 Bedroom, Type A to Type A | 2943.07 to 4080.37 Sq Ft | Townhouse |
Al Raha Beach

Dubailand

Jebel Ali

Dubailand
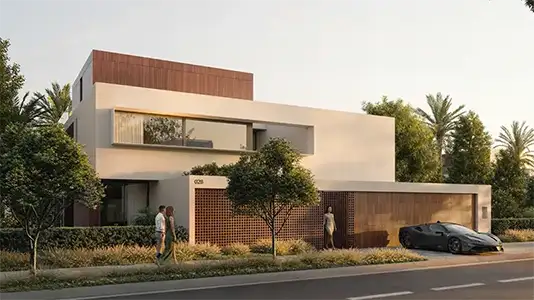
Emaar Properties
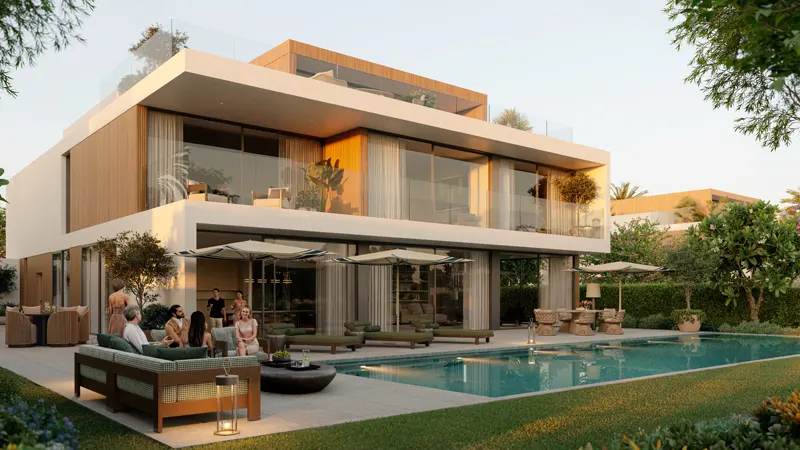
Emaar Properties
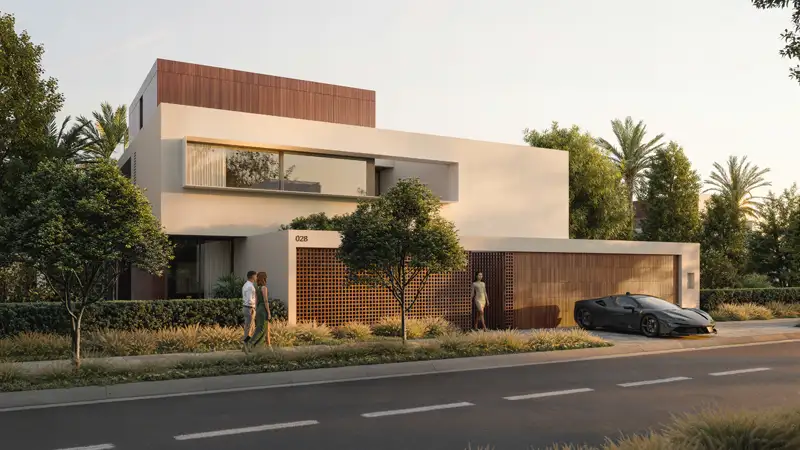
Emaar Properties
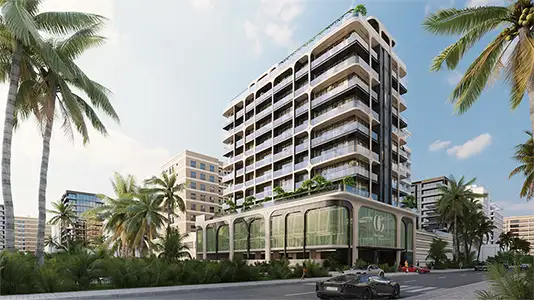
Segrex Development