
Starting FromAED 4M
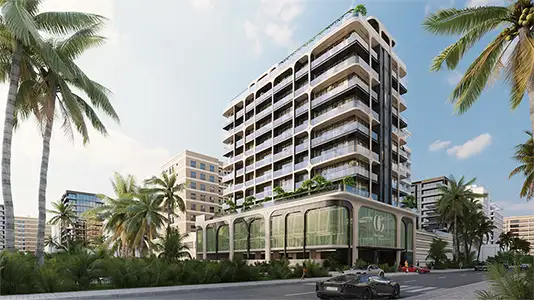
Baia by Reportage
Al Raha Beach
 Menu
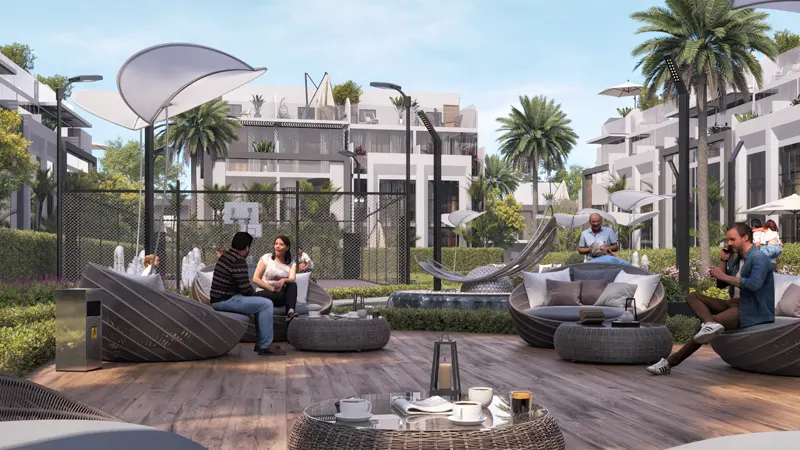
Verdana Phase 5 offers elegant floor plans for studios, 1, 2, 3 & 4-bedroom apartments, and 2, 3 & 4-bedroom townhouses. The apartments are designed with space and function in mind, giving you premium living areas. The townhouses come in standard layouts with a modern kitchen and private outdoor space, including balconies and a terrace.
| Floor Plan | Category | Unit Type | Floor Details | Sizes | Type |
|---|---|---|---|---|---|
| Studio | Studio | Type A, 1st to 15th Floor | 490.73 to 490.73 Sq Ft | Apartment | |
| 1 Bedroom | 1 Bedroom | Type A, 1st to 15th Floor | 954.44 to 954.44 Sq Ft | Apartment | |
| Typical Floor Plan | Typical Floor Plan | 1st Floor to Podium-1 | Various Sizes | Apartment | |
| 2 Bedroom | 2 Bedroom | Type A, 1st to 15th Floor to Type D, 1st to 4th Floor | 1209.75 to 1581.32 Sq Ft | Apartment | |
| 2 Bedroom | 2 Bedroom | Type A | 2235.98 to 2235.98 Sq Ft | Townhouse | |
| 3 Bedroom | 3 Bedrooms + Maid | Type A, 1st to 15th Floor to Type B, 9th Floor | 1560.98 to 1932.12 Sq Ft | Apartment | |
| 3 Bedroom | 3 Bedrooms + Maid | Type A to Type B | 2919.92 to 4984.97 Sq Ft | Townhouse | |
| 4 Bedroom | 4 Bedroom | Type A, 1st to 15th Floor to Type B, 1st to 15th Floor | 1991.11 to 2319.51 Sq Ft | Apartment | |
| 4 Bedroom | 4 Bedrooms + Maid | Type A | 4158.84 to 4158.84 Sq Ft | Townhouse |
Al Raha Beach

Dubailand

Jebel Ali

Dubailand
Emaar Properties
Emaar Properties
Emaar Properties
Segrex Development