
Starting FromAED 4M
Baia by Reportage
Al Raha Beach
 Menu
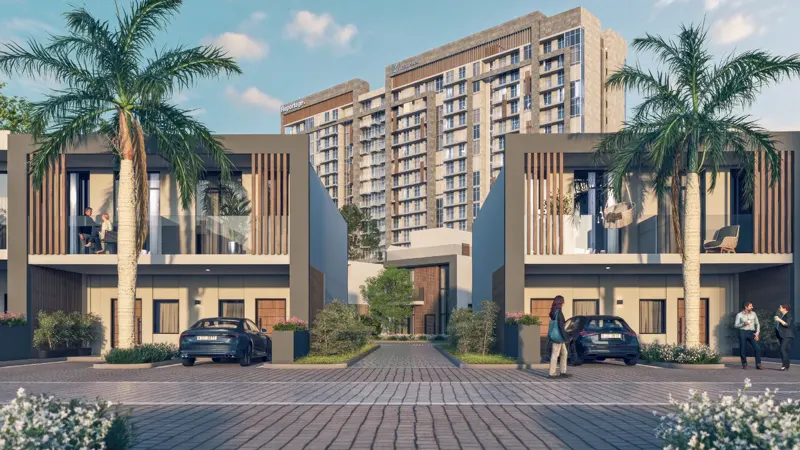
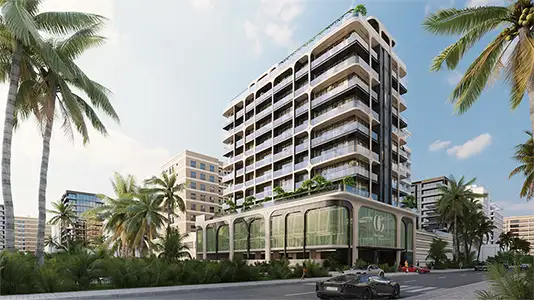
The floor plans at Verdana Phase 4 are carefully designed and cover studios, 1, 2 & 3-bedroom apartments and 2 to 4-bedroom townhouses. From the exclusive townhouses to the studios and one to three-bedroom apartments, every unit has a modern look and thoughtful design. Private balconies, fully tiled bathrooms and built-in wardrobes are just some of the features that add to the appeal of these luxury homes.
| Floor Plan | Category | Unit Type | Floor Details | Sizes | Type |
|---|---|---|---|---|---|
| Studio | Studio | Type A | 490.73 to 490.73 Sq Ft | Apartment | |
| 1 Bedroom | 1 Bedroom | Type A | 954.44 to 954.44 Sq Ft | Apartment | |
| Typical Floor Plan | Typical Floor Plan | 9th Floor to Typical 5th to 15th | Various Sizes | Apartment | |
| 2 Bedroom | 2 Bedroom | Type A to Type D | 1221.60 to 1532.46 Sq Ft | Apartment | |
| 2 Bedroom | 2 Bedroom | Type A | 2555.99 to 2555.99 Sq Ft | Townhouse | |
| 3 Bedroom | 3 Bedrooms + Maid | Type A to Type D | 1506.13 to 2614.92 Sq Ft | Apartment | |
| 3 Bedroom | 3 Bedrooms + Maid | Type A to Type B | 3562.85 to 3715.91 Sq Ft | Townhouse | |
| 4 Bedroom | 4 Bedrooms + Maid | Type A to Type B | 3735.61 to 4229.56 Sq Ft | Townhouse |
Al Raha Beach

Dubailand

Jebel Ali

Dubailand
Emaar Properties
Emaar Properties
Emaar Properties
Segrex Development