
Starting FromAED 4M
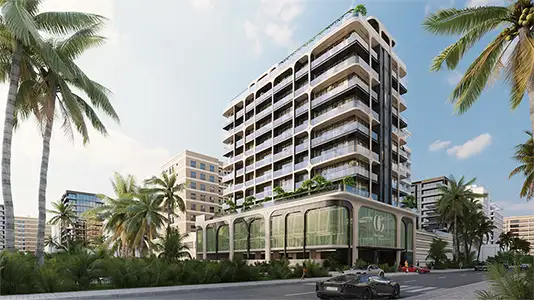
Baia by Reportage
Al Raha Beach
 Menu
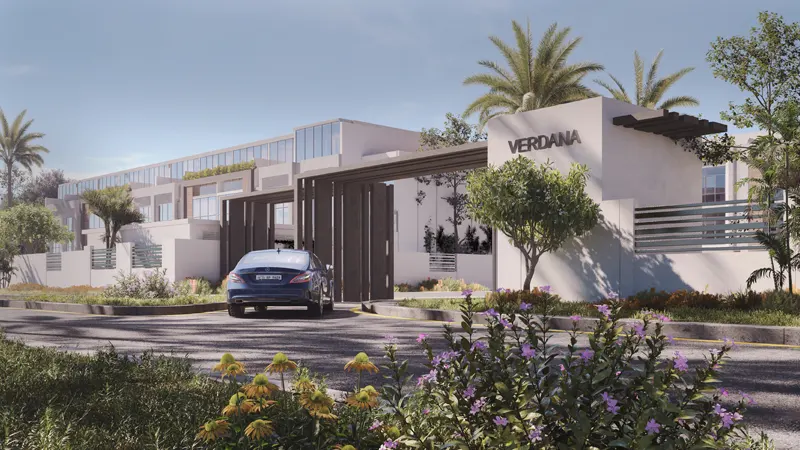
Verdana Townhouses Phase 3 offers a varied mix of 2, 3, 4 & 5-bedroom townhouses with premium finishes and fixtures. This high-end collection is limited to just 131 units, each planned to make the most of space and function. The floor plans include private balconies or terraces, kitchen cabinets, fully tiled bathrooms, double-glazed windows, air conditioning and built-in wardrobes. Some townhouses add extras such as double-height living rooms, sky roofs, private bathrooms in selected bedrooms and internal elevators. With this much variety, there's a layout to suit different lifestyles.
| Floor Plan | Category | Unit Type | Floor Details | Sizes | Type |
|---|---|---|---|---|---|
| Studio | Studio | Studio | Various Sizes | Apartment | |
| 1 Bedroom | 1 Bedroom | Type A to Type C | Various Sizes | Apartment | |
| Layout Plan | Layout Plan | 11th-15th Floor to Roof Floor | Various Sizes | Apartment | |
| 2 Bedroom | 2 Bedroom | Type A to Type E | Various Sizes | Apartment |
Al Raha Beach

Dubailand

Jebel Ali

Dubailand
Emaar Properties
Emaar Properties
Emaar Properties
Segrex Development