
Starting FromAED 4M
Baia by Reportage
Al Raha Beach
 Menu
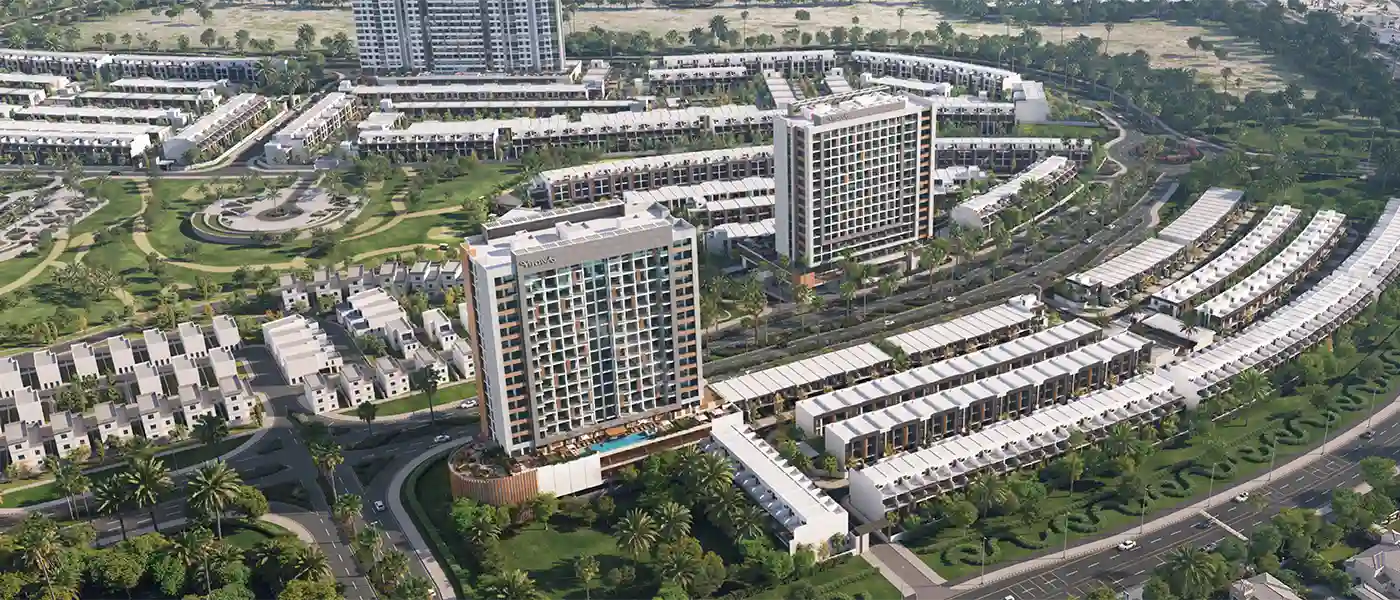
Verdana 9 (Nine) by Reportage Properties is the ninth release in its luxury residential series at Dubai Investments Park (DIP), offering studio to 4-bedroom apartments and townhouses. Life here starts among the wide green belts of the Investments Park, in a city that's still writing its next chapter. The community stands apart from much of what's been built around it. It's not simply another address on Dubai's growing residential map. It's a considered project, planned with the understanding that modern living needs more than being close to landmarks. It needs space to breathe, room to wander and architecture that still holds up long after the newness of a home wears off.
It sits in one of Dubai's most carefully planned mixed-use districts, one that has kept much of its relaxed, leisure-friendly character. Homes, schools, retail strips and businesses are already tied together by infrastructure that only a decade of steady development can deliver, so the setting is complete from day one. Residents won't be waiting for the neighbourhood to catch up, and the master plan draws the eye inward to a world of its own. Easy access to main roads, including Yalayis Street and Jebel Ali-Al Hibab Road, keeps the daily commute hassle-free.
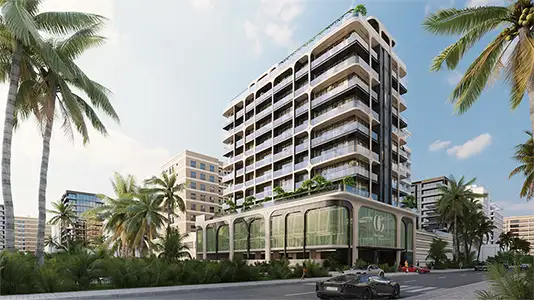
The architecture works in two different but well-matched styles. The residential tower rises 15 floors above the DIP skyline, with a facade of smooth off-white concrete panels broken up by warm timber-toned cladding fins that frame the balconies in horizontal bands. It adds a textured warmth you don't often see in towers at this price point. The glazing is generous without going overboard, pulling natural light deep into the homes while keeping the privacy residents here value.
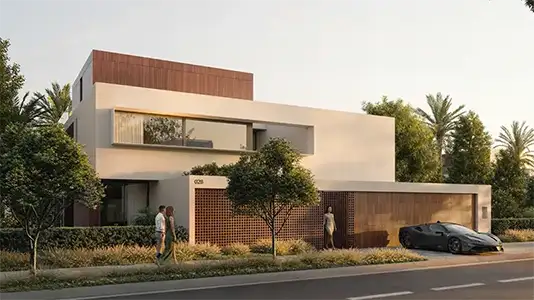
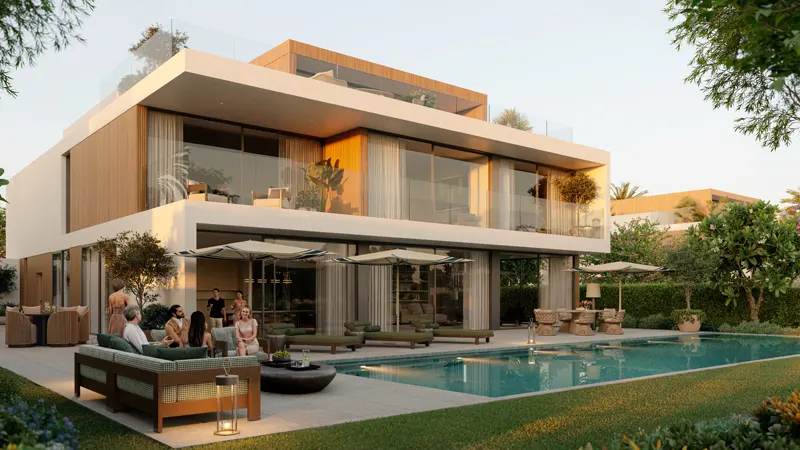
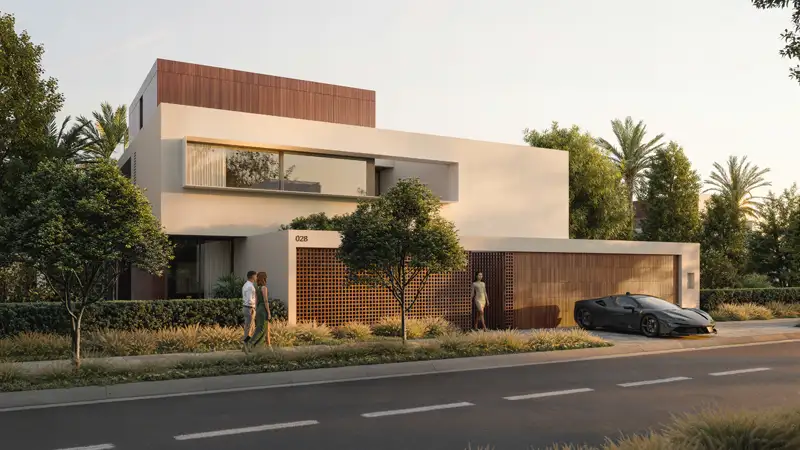
Next to the tower, the townhouse clusters are quieter but just as precise. Crisp geometric forms in cool white render and dark charcoal cladding are broken up by floor-to-ceiling glazing at ground level, so the living spaces visually spill out into the private gardens and terraces. The result is a deliberate contrast kept in neat balance, giving the development a look that's both contemporary and well thought out. The entrance gateway, clad in dark stone with the brand name in brushed metal letters set against planting, shows from the start that the details inside have been carefully considered.
Living areas come alive with soft white wall panelling and brushed bronze sculptural wall art, a detail that repeats throughout as a signature touch. Instead of a standard grid of downlights, sculptural lighting in tubular, looped and minimal forms takes centre stage. The townhouses go further where applicable. Select layouts include double-height living rooms that add a real sense of scale, sky roofs for open-air living on the upper levels, and dedicated laundry and maid rooms that reflect a genuine family-focused specification.
Now in its ninth edition, the brand has built up a delivery record across earlier phases that gives buyers a solid reason for confidence. The community's tagline, Live Beyond, reflects a clear position rather than a vague promise. The ambition of the master plan, the precision of the architecture, the warmth of the interiors and the practical unit sizes all point to the same thing: a home for people who expect more from their address than just a postcode.
 ClubhouseResidents-only social spaces
 GymnasiumFully equipped fitness centre
 High-Speed ElevatorFast, quiet lifts designed for modern vertical living.
 Kids Play AreaAn area used for outdoor play or recreation, especially by children
 Kids Swimming PoolSafe, shallow splash area built for little swimmers.
 Shaded Seating AreasComfortable outdoor seating with shade.
 Swimming PoolResident pools with sun decks
10%
Down PaymentOn Booking DateDubai Investment Park, Dubai
| Floor Plan | Category | Unit Type | Floor Details | Sizes | Type |
|---|---|---|---|---|---|
| Layout Plan | Layout Plan | Layout Plan | Various Sizes | Apartment |
Al Raha Beach

Dubailand

Jebel Ali

Dubailand
Emaar Properties
Emaar Properties
Emaar Properties
Segrex Development