
Starting FromAED 5.9M
Bay Estate at Dubai Islands
Nakheel
 Menu
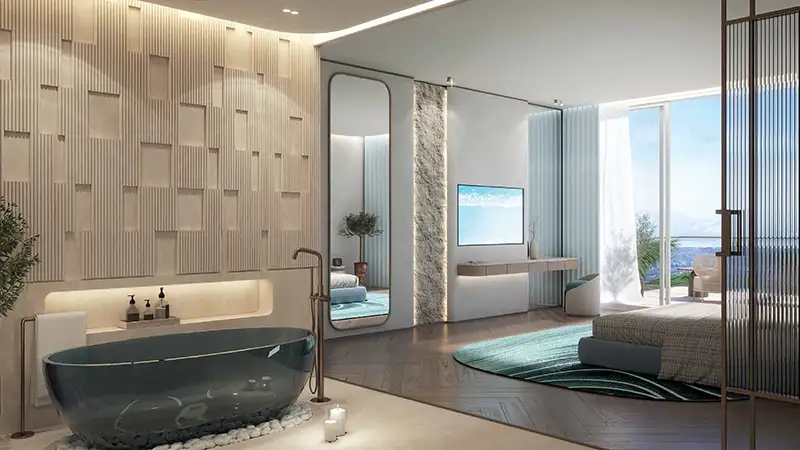
The floor plan range at Vayla Residences in Dubai Islands offers a well-chosen selection of modern apartments to suit all lifestyles. Each home is designed to make the most of natural light and cross-ventilation, with open layouts that connect the living areas, dining zones and kitchens for a spacious feel that works for family life and entertaining. Big windows and wide balconies give clear views of the sea and the natural landscape, bringing indoor and outdoor living together. With smart space planning, modern interiors and custom finishes, the plans make everyday living easy, with separate areas for privacy or entertaining plus outdoor space. It all adds up to a polished waterfront lifestyle that balances comfort, function and luxury.
| Floor Plan | Category | Unit Type | Floor Details | Sizes | Type |
|---|---|---|---|---|---|
| 1st Floor to 2nd Floor | 1 Bedroom | Unit 102 to Unit 208 | 802.78 to 1100.28 Sq Ft | Apartment | |
| Layout Plan | Typical Floor Plan | 1st Floor to Ground & Podium Floor | Various Sizes | Apartment | |
| 1st Floor | 2 Bedrooms | Unit 105 | 2651.36 to 2651.36 Sq Ft | Apartment | |
| 2nd & 3rd Floor | 3 Bedrooms | Unit 204 | 2207.35 to 2207.35 Sq Ft | Duplex |
Nakheel

OCTA Properties

LIV Real Estate

Imtiaz Developments