
Starting FromAED 1.08M
Onda by Kasco
Business Bay
 Menu
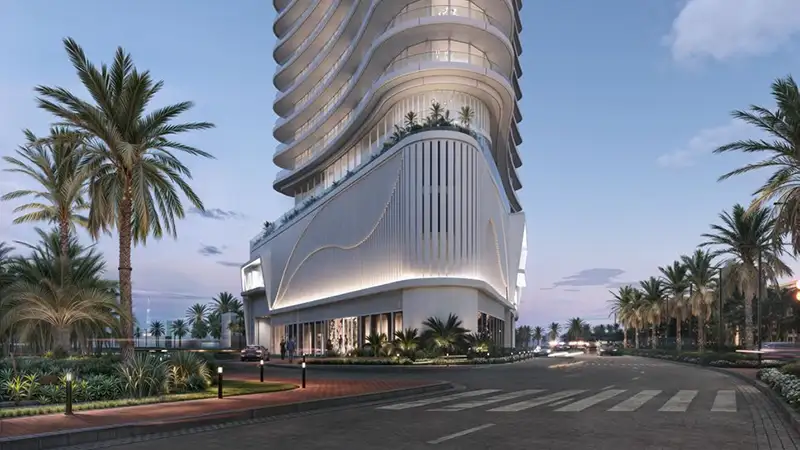
Take a look at the carefully designed floor plans of Val by Kasco Properties, with spacious layouts, modern amenities and well-designed studios and 2 and 3-bedroom apartments. The building has a basement level, 13 residential floors, 3 podium levels and a rooftop.
| Floor Plan | Category | Unit Type | Floor Details | Sizes | Type |
|---|---|---|---|---|---|
| 3rd-13th Floor | Studio | Unit 302-1302 (Type 1) to Unit 309-1309 (Type 5) | 431.63 to 450.47 Sq Ft | Apartment | |
| 3rd-13th Floor | 1 Bedroom | Unit 306-1306 (Type 1) to Unit 311-1311 (Type 4) | 804.39 to 894.16 Sq Ft | Apartment | |
| 3rd - Roof | Typical Floor Plan | 03rd-13th Floor to Rooftop Floor | Various Sizes | Apartment | |
| 3rd-13th Floor | 2 Bedrooms + Study | Unit 301-1301 (Type 1) to Unit 307-1307 (Type 2) | 1434.40 to 1690.26 Sq Ft | Apartment |
Business Bay
Al Jaddaf

Binghatti Developers

Binghatti Developers

Binghatti Developers

HRE Development