
Starting FromAED 1.92M
Evergr1n House by Object 1
Al Satwa
 Menu
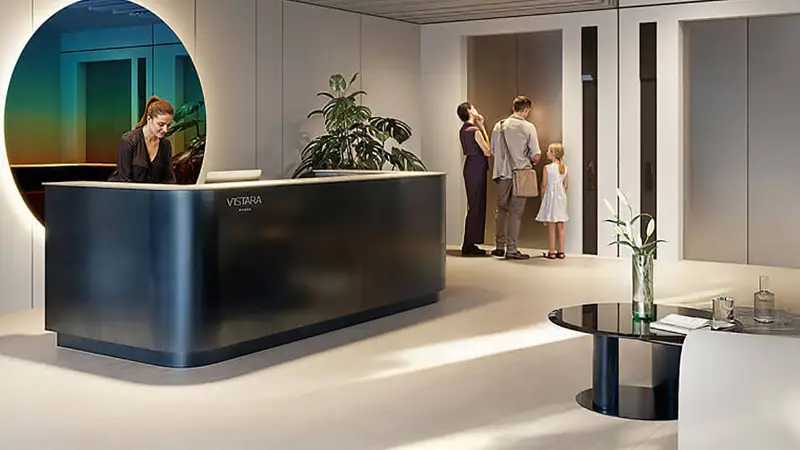
V1stara House offers a range of smartly designed 1, 2 and 3-bedroom apartments to suit different needs. The plans put function and good looks first, with open layouts that make the most of space and natural light. Fully equipped kitchens with premium fittings, roomy living areas and energy-efficient systems keep life comfortable and easy. Bedrooms come with plenty of storage and luxurious en-suite bathrooms, reflecting a commitment to high-quality finishes. Larger units include extra family space, ideal if your household is growing.
| Floor Plan | Category | Unit Type | Floor Details | Sizes | Type |
|---|---|---|---|---|---|
| FLOOR 1 to FLOOR 2-9 | 1 Bedroom | TYPE A to TYPE N | 808.80 to 1316.96 Sq Ft | Apartment | |
| GROUND TO 14TH FLOOR | Layout Plan | FLOOR 1 to FLOOR G | Various Sizes | Apartment | |
| FLOOR 1 to FLOOR 2-9 | 2 Bedrooms | TYPE A to TYPE D | 1272.72 to 2458.80 Sq Ft | Apartment | |
| FLOOR 10 to FLOOR 12-14 | 3 Bedrooms + Maid | TYPE A to TYPE F | 1772.92 to 2414.34 Sq Ft | Apartment | |
| FLOOR 1 | 5 Bedrooms + Maid | TYPE A | 2203.37 to 2203.37 Sq Ft | Apartment |
Al Satwa

Al Reem Island

Jumeirah Village Circle

Dubai Land Residence Complex (DLRC)

Nakheel


Deyaar

Deyaar