
Starting FromAED 497K
Navitas Hotel Residences
Damac Hills 2
 Menu
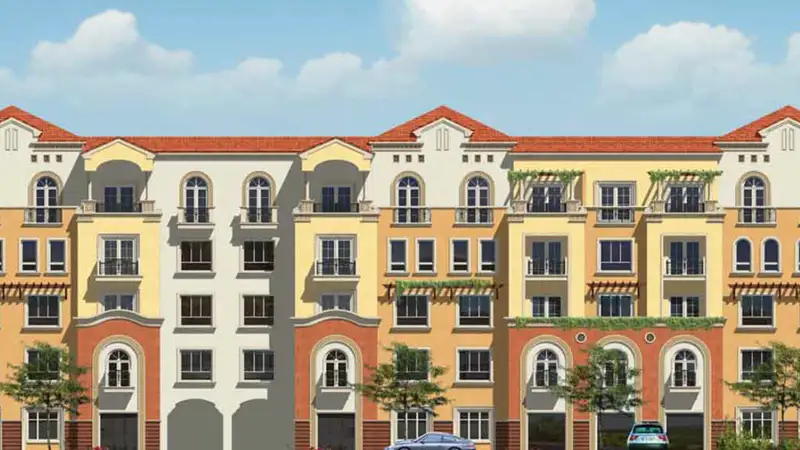
Tuscan Residences 1 Arezzo offers a well-organised set of floor plans for studios, 1 & 2-bedroom apartments. The homes are practical and open, with living, dining and kitchen areas flowing into each other, while windows and sliding doors let in plenty of sunlight. The studios use an open layout that makes good use of space, a great fit for singles and young professionals. The one-bedroom apartments have separate bedroom and living areas with wardrobes, along with spacious rooftop spaces. The two-bedroom flats are generously sized, with private bathrooms and relaxed living areas that look out over the community.
| Floor Plan | Category | Unit Type | Floor Details | Sizes | Type |
|---|---|---|---|---|---|
| Layout Plan | Layout Plan | — | Various Sizes | Apartment |
Damac Hills 2

Damac Hills 2

Damac Riverside

Damac Hills 2

Iman Developers

Danube Properties

Segrex Development

Danube Properties