Starting FromAED 857K
Treppan Vision at DLRC
Dubai Land Residence Complex (DLRC)
 Menu

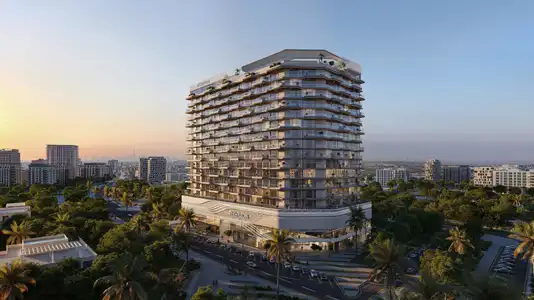
The master plan of Treppan Tower by Fakhruddin Properties reflects strong architecture and sustainable design, pairing luxury with eco-conscious living. Set across a carefully planned layout, the development makes the most of both function and looks, giving residents an integrated lifestyle. The tower's layout of five podium parking levels and 27 residential floors is designed to give panoramic views of JVT's green villas, Jumeirah Park, Jumeirah Golf Estates and the lively JVC community. With dedicated leisure floors on the 1st and 16th levels, the building creates a vertical community where recreation, wellness and daily living come together.
Dubai Land Residence Complex (DLRC)
Jumeirah Village Circle
Dubai Islands
Dubai Islands

Danube Properties

Aqua Properties

Object 1 Development

Sol Properties