Starting FromAED 857K
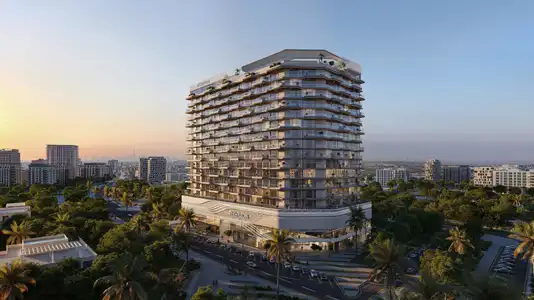
Treppan Vision at DLRC
Dubai Land Residence Complex (DLRC)
 Menu
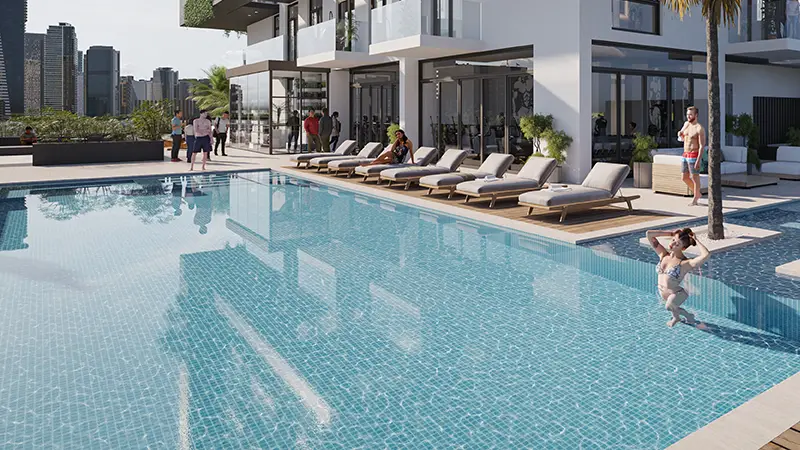
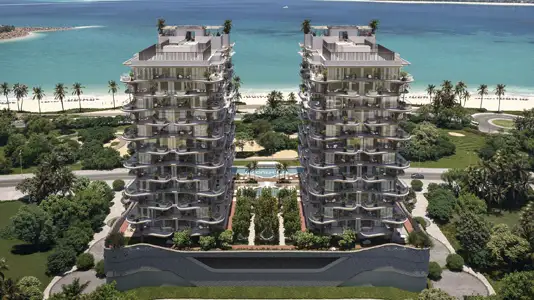
The floor plans at Treppan Tower include carefully designed 1 and 2 bedroom apartments, plus 3 bedroom duplexes and sky villas. They cater to different lifestyles and preferences, with a variety of configurations that combine space, style and practicality. From cosy apartments to the grandeur of a duplex or sky villa, there's something for everyone. Each unit is designed to make the most of natural light and ventilation, with large windows offering great views of the surrounding landscape and city skyline. The interiors feel modern and refined, with open-plan layouts, premium materials and high-end finishes throughout.
| Floor Plan | Category | Unit Type | Floor Details | Sizes | Type |
|---|---|---|---|---|---|
| 1 Bedroom | 1 Bedroom | TYPE 1 to TYPE 5 | 480.88 to 646.95 Sq Ft | Apartment | |
| Typical Plan | Typical Plan | TYPICAL (3rd-25th) FLOOR | Various Sizes | Apartment | |
| 2 Bedroom | 2 Bedroom | TYPE 1 | 1029.23 to 1029.23 Sq Ft | Apartment |
Dubai Land Residence Complex (DLRC)
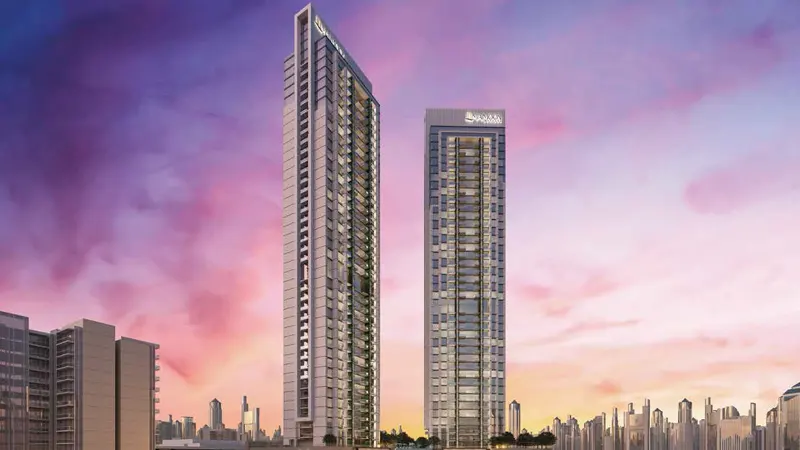
Jumeirah Village Circle
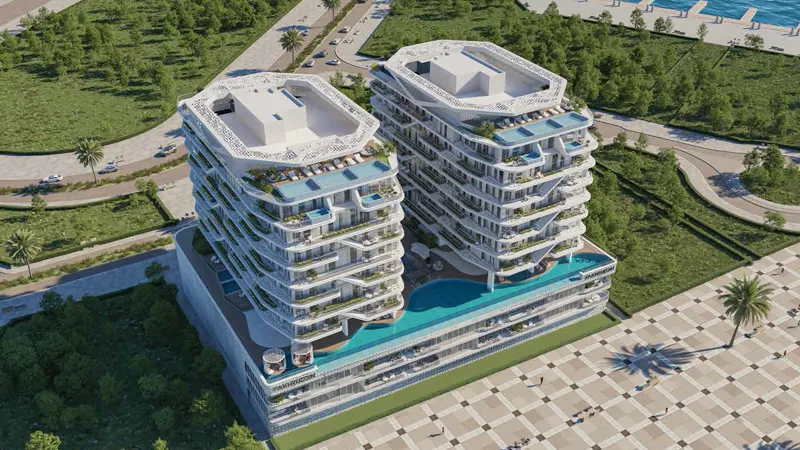
Dubai Islands
Dubai Islands

Danube Properties

Aqua Properties

Object 1 Development

Sol Properties