Starting FromAED 26M
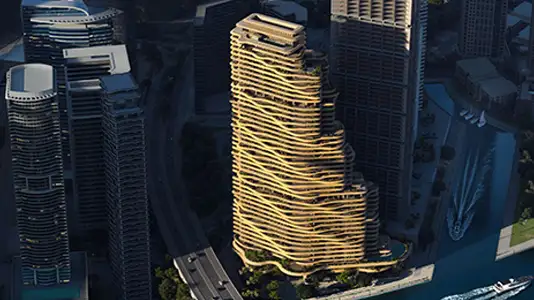
Wedyan at Business Bay
Business Bay
 Menu
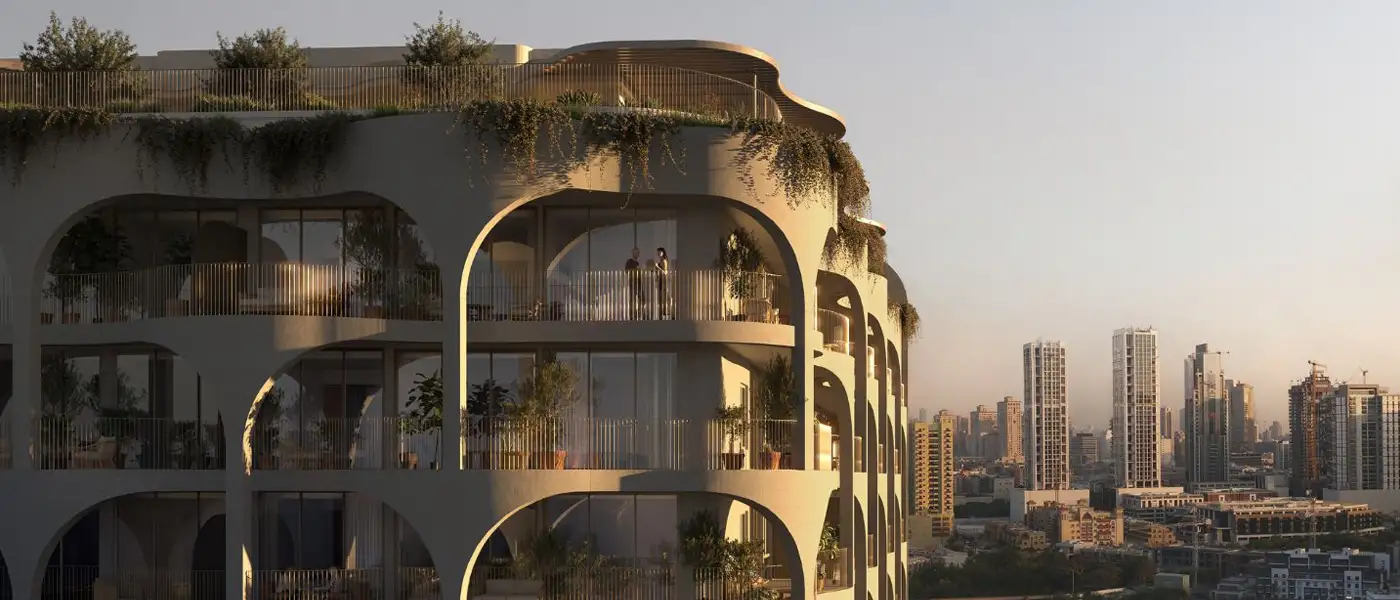
The Weave at JVC is the latest residential project from the well-known Al Ghurair Development, with a select range of 1, 2 & 3.5 bedroom apartments in Dubai. It's a story shaped by light, shadow and the slower pace of modern living. The façade is meant to feel less like a building and more like a crafted place, where the architecture works like hand-woven cloth and every line is designed to make daily life easier. Picture its outline against the skyline and the idea is clear: the façade takes the palm fronds of the region, reworks them in an abstract way and turns them into a modern home. Inside, each space is planned as a whole, with proportions, views and outdoor access considered together, and balconies that draw in views and light.
The project sits within JVC, right next to Circle Mall, a local focal point, so residents have quick, easy access to shops, restaurants and daily essentials. The site connects well to the city's infrastructure, convenient enough for all modern needs, yet planned to keep a homely scale rather than a monumental one. Morning errands, evening plans with friends or weekend strolls are all within easy reach. The focus is on walkability and direct access to the surrounding community, which makes daily life smooth and predictable. For buyers who want essential services close by and a good balance of living, working and leisure, it's a strong fit.
The architecture turns tradition into a modern language, drawing on both nature and contemporary design. The building follows a G+5P+13+R layout, which allows plenty of vertical stacking while keeping the rooftop free for shared living. The inspiration, an abstract take on palm weaving, shows in the façade, where rhythm and perforation work together to control light, privacy and views. The aim is a building that feels relaxed in its setting but still stands out through its scale and sculptural form, while staying measured.
Up on the roof, leisure is all about the meeting point between city and sky. The rooftop pool deck is the signature feature, planned as a place to meet, socialise and recharge body and mind. A set of recovery amenities, including a revitalising ice bath, therapeutic saunas and individual Jacuzzis, surrounds the pool and deck and creates a small wellness culture right inside the building. These aren't an afterthought. They're central to the lifestyle here, giving residents generous spaces to unwind without leaving home. The rooftop is designed with layers in mind: quiet pods for reading, active zones around the pool and larger areas for events, sunsets and entertainment, all linked by well-considered landscaping and seating.
10%
Down PaymentOn Booking Date50%
During Construction1st to 5th Installment40%
On Handover100% CompletionJumeirah Village Circle, Dubai
| Floor Plan | Category | Unit Type | Floor Details | Sizes | Type |
|---|---|---|---|---|---|
| Unit Plan | 1 Bedroom | Plan-A to Plan-B | Various Sizes | Apartment | |
| Typical Floor Plan | Typical Floor Plan | Level 01 | Various Sizes | Apartment | |
| Unit Plan | 2 Bedrooms | 2 Bedroom to 3 Bedroom | Various Sizes | Apartment |
Business Bay

Iman Developers

Danube Properties

Segrex Development

Danube Properties