
Starting FromAED 570K
Guzel Towers Phase 4 at JVT
Jumeirah Village Triangle
 Menu
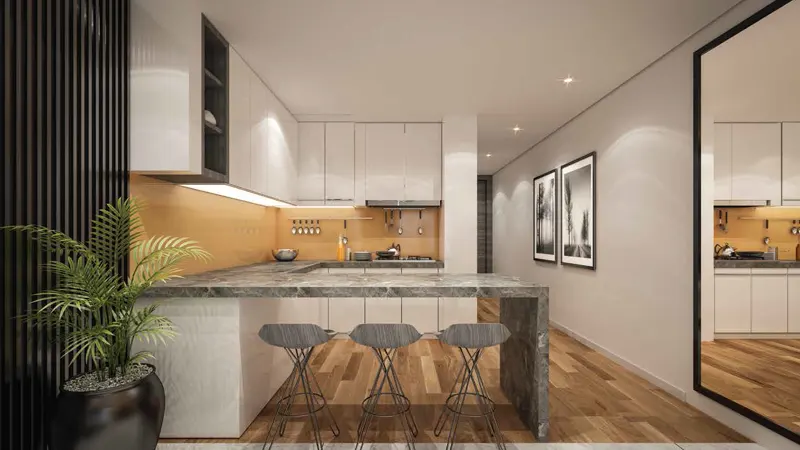
V Tower gives residents spacious floor plan options across studios, 1, 2 & 3-bedroom apartments and a 3-bedroom duplex, with a variety of layouts and designs. Enjoy well-planned spaces with a master bedroom, bedroom, elegant kitchen, dining and living area, and a balcony with stunning views of the Dubai skyline.
| Floor Plan | Category | Unit Type | Floor Details | Sizes | Type |
|---|---|---|---|---|---|
| Studio | Studio | Studio-Apartment, Size-404-sq-ft | 404.00 to 404.00 Sq Ft | — | |
| 1 Bedroom | 1 Bedroom | 1-Bedroom-Apartment, Size-648-sq-ft | 648.00 to 648.00 Sq Ft | — | |
| Floor Plan | Floor Plan | 1st Floor - Size-22754-sq.ft to 8th Floor - Size-21102-sq.ft | 21084.00 to 22754.00 Sq Ft | — | |
| 2 Bedrooms | 2 Bedrooms | 2-Bedroom-Apartment, Size-908-sq-ft | 908.00 to 908.00 Sq Ft | — | |
| 3 Bedrooms | 3 Bedrooms | 3-Bedroom-Apartment, Size-1375-sq-ft to 3-Bedroom-Dublex, Size-1478-sq-ft | 1375.00 to 1478.00 Sq Ft | — |
Jumeirah Village Triangle

Jumeirah
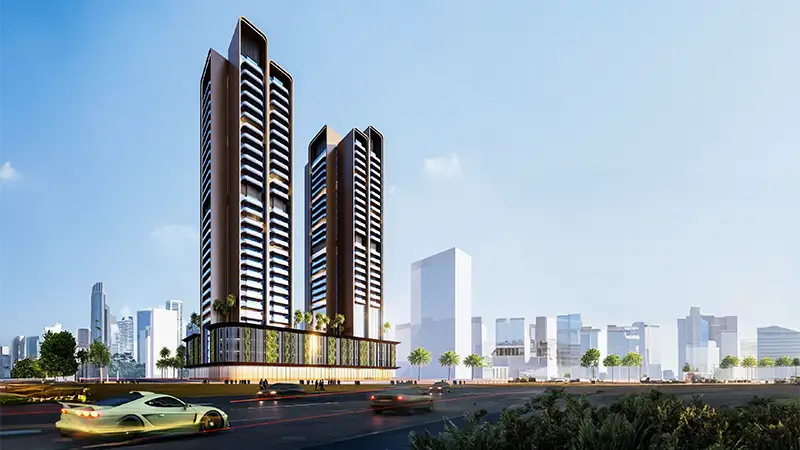
Jumeirah Village Triangle
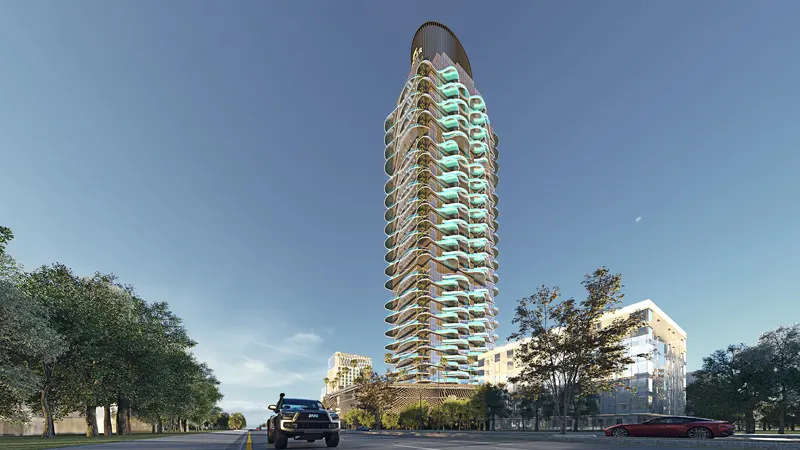
Jumeirah Village Triangle

GFS Developers

Al Helal Al Zahaby

MAG Property Development

Vincitore Real Estate Development LLC