Starting FromAED 1.1M
 Menu
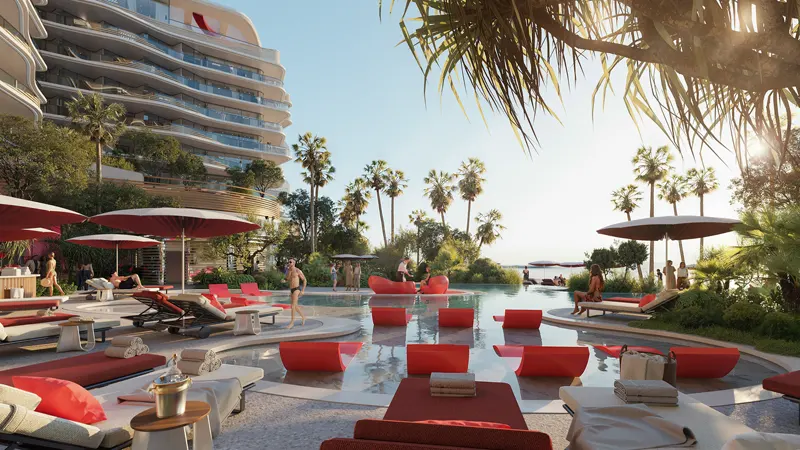
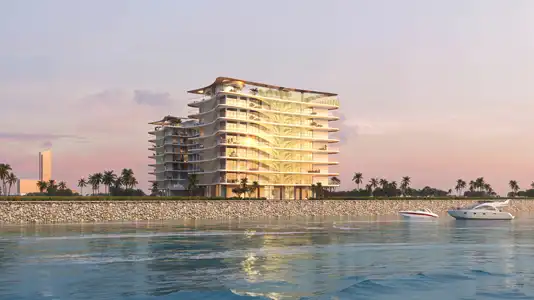
The floor plans of The Unexpected Hotel & Residences are carefully designed, with premium studios, 1 & 2-bedroom apartments and hotel suites. The hotel offers 235 standard rooms, 40 junior suites, 41 suites and 3 VIP suites, each with modern amenities and elegant décor for a lavish stay. The residential units include 40 studios, 54 one-bedroom and 9 two-bedroom residences. Every unit is fully serviced, with contemporary interiors, spacious living areas and stunning views of the Gulf.
| Floor Plan | Category | Unit Type | Floor Details | Sizes | Type |
|---|---|---|---|---|---|
| A to D | Studio | 1 To 8th Floor to First Floor | 552.18 to 815.37 Sq Ft | Apartment | |
| A to B | 1 Bedroom | 2 To 8th Floor to First Floor | 793.30 to 1806.18 Sq Ft | Apartment | |
| Typical Floor Plan | Layout Plan | 1 To 8th Floor - D to First Floor, AA | Various Sizes | Apartment | |
| Hotel Suite | Layout Plan | Apartment to Vip Suite | 459.61 to 2781.39 Sq Ft | Suite | |
| A+ to B | 2 Bedrooms | 2nd To 8th Floor to First Floor | 2544.58 to 2544.58 Sq Ft | Apartment |
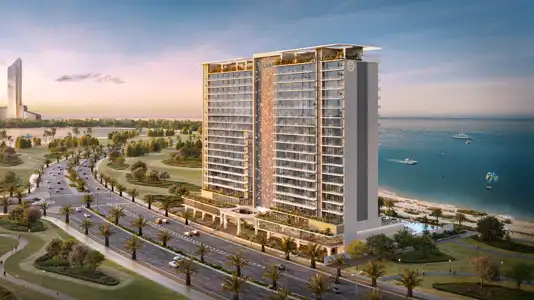
Atara Development
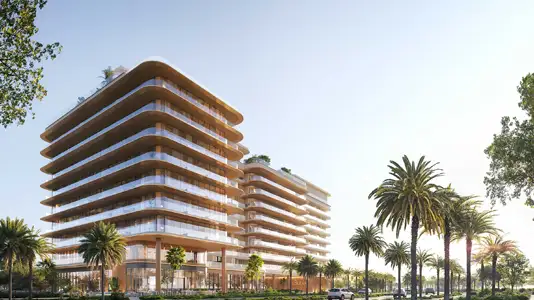
Al Huzaifa Properties

RAK Properties