Starting FromAED 26M
Fleur De Jardin Villas
Mohd Bin Rashid City
 Menu
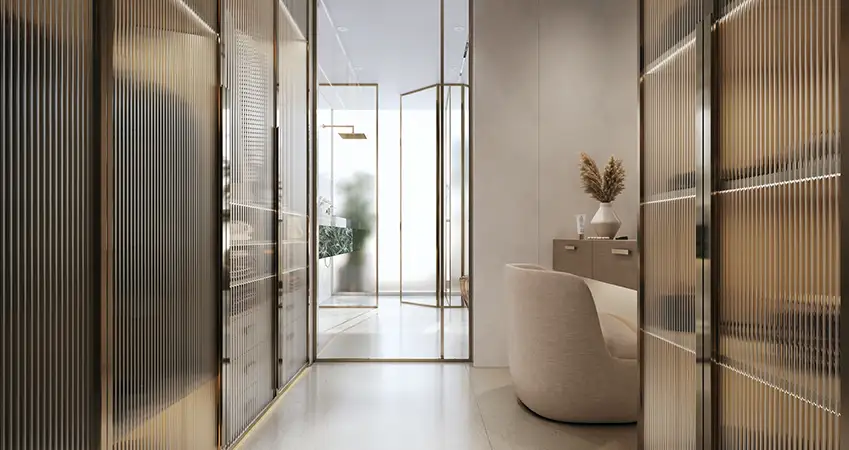
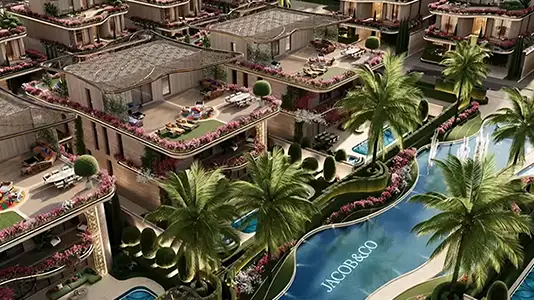
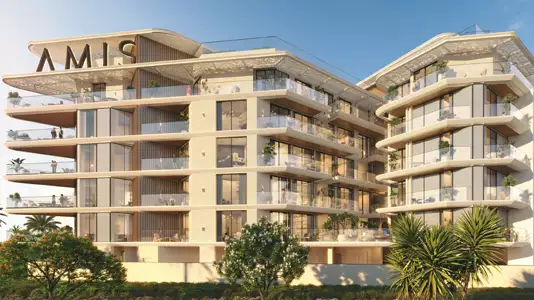
The Tides offers a limited, exclusive choice of floor plans, with 1, 2 and 3-bedroom apartments alongside multi-level 4-bedroom townhouses. Each home is planned to make the most of natural light and airflow, with dual aspects where possible. Apartments have open-plan kitchen and living areas facing glazed balcony frontages, with bedrooms set on the quieter sides. Townhouses span two levels, with generous ground-floor living that opens onto landscaped front yards and upper-floor bedroom suites with private terraces. Every layout is built around ease of living, with wide corridors, built-in wardrobe storage throughout and efficient circulation that keeps the main living areas clear and genuinely liveable.
| Floor Plan | Category | Unit Type | Floor Details | Sizes | Type |
|---|---|---|---|---|---|
| 1st Floor to 3rd-7th Floor | 1 Bedroom + Study | Unit 103 to Unit 308-708 | 811.49 to 896.31 Sq Ft | Apartment | |
| 1st Floor to 3rd-7th Floor | 2 Bedrooms + Maid | Unit 102 to Unit 309-709 | 1169.50 to 1366.91 Sq Ft | Apartment | |
| 1st Floor to 3rd-7th Floor | 3 Bedrooms + Maid | Unit 101 to Unit 310-710 | 1379.18 to 1626.75 Sq Ft | Apartment | |
| Ground Floor To Podium 2 Floor | 4 Bedrooms | G01 (First Floor) to G04 (Second Floor) | 3559.94 to 4433.76 Sq Ft | Townhouse |
Mohd Bin Rashid City
Meydan Dubai
Meydan Dubai
Mohd Bin Rashid City

Nakheel

OCTA Properties

LIV Real Estate

Imtiaz Developments