Starting FromAED 1.1M
 Menu

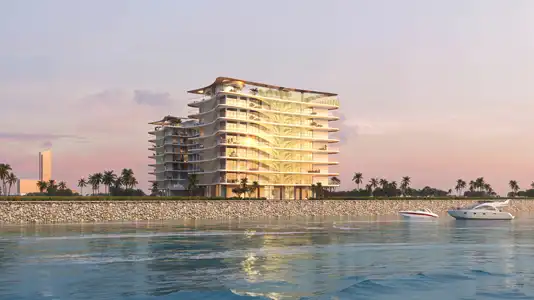
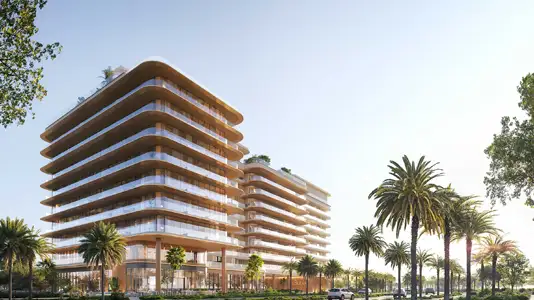
The Residences at Sheraton floor plans include studios, 1 and 2-bedroom apartments in a branded setting with premium fittings. Set on the island, each home is arranged around spacious, light-filled living areas, with floor-to-ceiling windows and a curved glass façade that bring the coastline right into the home. Open living and dining areas are the norm, and many layouts add fully fitted European-style kitchens. Bedrooms are designed as restful retreats, with neutral tones, lots of natural light and quality joinery-led wardrobes. Entryways have practical, tucked-away storage for everyday routines, and bathrooms feel like private spa escapes, with freestanding tubs, rainforest showers and large windows.
| Floor Plan | Category | Unit Type | Floor Details | Sizes | Type |
|---|---|---|---|---|---|
| 2nd - 9th Floor to 3rd - 9th Floor | Studio | Type 1 to Type 1 M | 729.69 to 754.55 Sq Ft | Apartment | |
| 2nd - 9th Floor to 3rd - 9th Floor | 1 Bedroom | Type 1 to Type 2 M | 967.57 to 1088.77 Sq Ft | Apartment | |
| Layout Plan | Typical Floor Plan | 2nd Floor to 3rd Floor-9th Floor | Various Sizes | Apartment | |
| 2nd - 9th Floor to 2nd Floor | 2 Bedrooms | Type 1 to Type 3 | 1141.51 to 1391.77 Sq Ft | Apartment |
Al Huzaifa Properties

RAK Properties
The Luxe Developers