
Starting FromCall Us
Al Ghadeer Parks 2
Al Ghadeer
 Menu
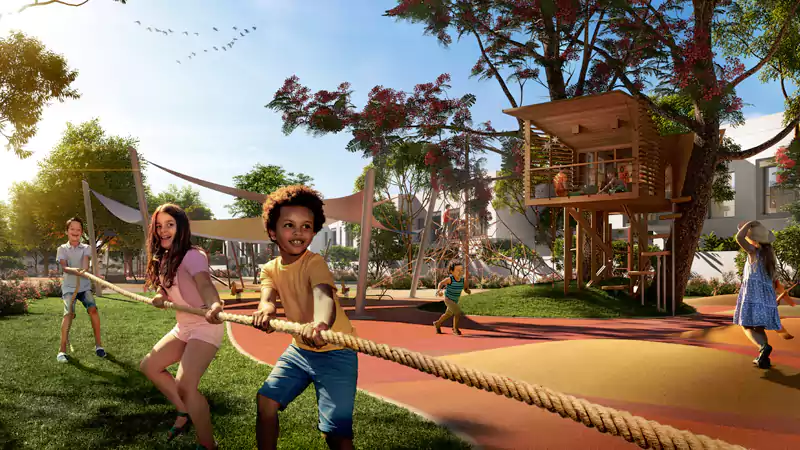
Magnolias at Yas Acres offers a roomy mix of townhouses, villas and a few duplex units. You can choose from 2, 3 and 4-bedroom townhouses or 3 to 6-bedroom villas that face the golf course and enjoy impressive views of the community. It's designed as a sustainable project, with a solar-powered water system, high solar reflectance and fixtures that cut water use by 20 per cent.
| Floor Plan | Category | Unit Type | Floor Details | Sizes | Type |
|---|---|---|---|---|---|
| 2 Bedroom | 2 Bedroom | Townhouse, Mid Unit to Townhouse,-End-Unit | 206.95 to 214.11 Sq Mtr | Townhouse | |
| 3 Bedroom | 3 Bedroom | Duplex - X Small to Townhouse, Mid Unit | 262.54 to 292.42 Sq Mtr | Townhouse | |
| 4 Bedroom | 4 Bedroom | Duplex - X Small to Townhouse,-End-Unit | 297.32 to 334.49 Sq Mtr | Townhouse | |
| 4 Bedroom | 4 Bedroom | Villa - Garden to Villa Golf - Second Row B | 401.75 to 516.51 Sq Mtr | Villa | |
| 5 Bedroom | 5 Bedroom | Villa - Golf Front Row | 669.93 to 669.93 Sq Mtr | Villa | |
| 6 Bedroom | 6 Bedroom | Villa - Golf Front Row | 798.26 to 798.26 Sq Mtr | Villa |
Al Ghadeer

Al Ghadeer

Yas Island

Al Ghadeer

Ohana Development

Ohana Development

Nine Yards

Nord Development