
Starting FromCall Us
Al Ghadeer Parks 2
Al Ghadeer
 Menu
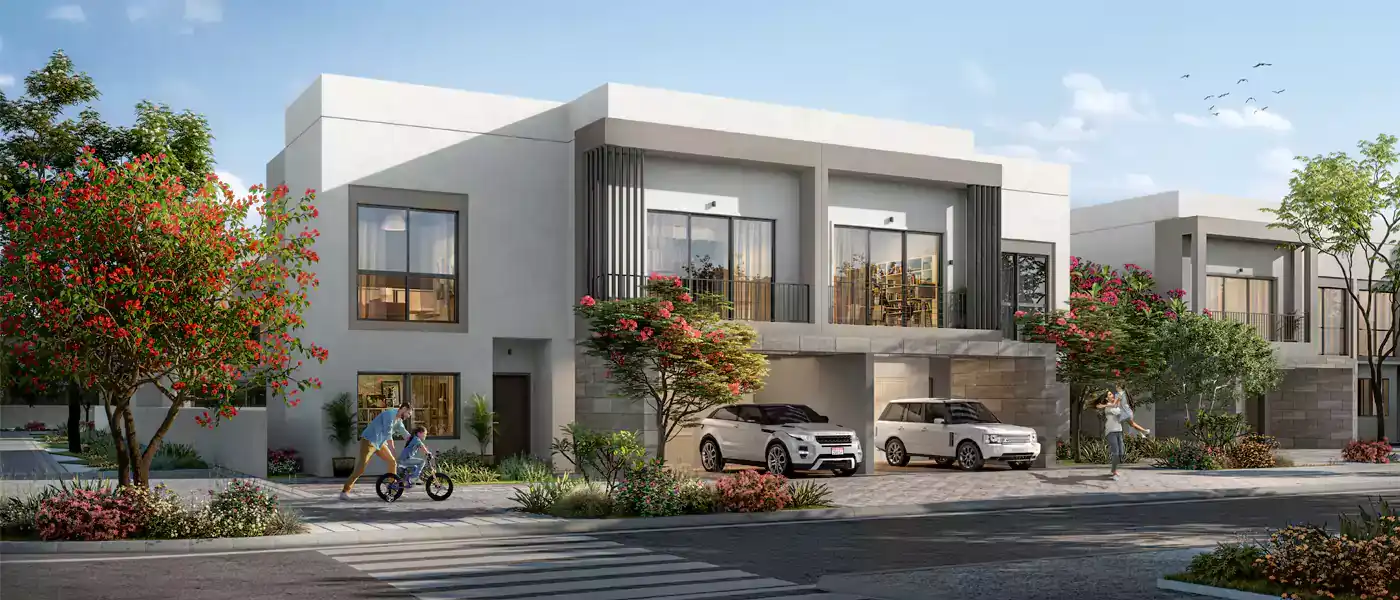
The Magnolias at Yas Acres is part of Aldar's project collection by Aldar Properties, with townhouses, villas and duplexes on Yas Island in Abu Dhabi. These premium homes come as 2 to 4-bedroom townhouses and 3 to 6-bedroom villas, with impressive views of the golf course and the surrounding neighbourhoods.
Thanks to its spot on Yas Island, residents get easy access to well-known areas, landmarks, shopping and business districts across Abu Dhabi. The main highways are close by too, so getting around the rest of Abu Dhabi is hassle-free. The area is full of leisure spots and entertainment, with plenty of cafes and restaurants to enjoy.
The project is the third phase of the Yas Acres community, with a total of 312 townhouses and villas and premium amenities. It was designed by top designers and architects as a sustainable project that cuts down on power use. Every unit has a solar water heating system and is built with high solar reflectance materials that reduce heat absorption.
The homes are on sale with attractive, flexible payment plans, giving buyers a great chance to secure a home on Yas Island. Once it's complete, residents will be able to enjoy plenty of leisure areas, including shops and F&B outlets, green spaces, community spots and more.
 Basketball CourtPrivate basketball court for active living
 BBQ AreasPerfect spots for outdoor grilling.
 Community HubCentral gathering space for residents.
 Cycle TrackSmooth lanes for cycling enthusiasts.
 Family Oriented CommunitySafe, welcoming environment for families.
 GardensBeautifully landscaped green areas.
 Golf CoursePremium fairways for golf enthusiasts.
 GymnasiumFully equipped fitness centre
 Kids Play AreaAn area used for outdoor play or recreation, especially by children
 MosquesPeaceful spaces for daily prayers.
 SchoolsHigh-quality education within community.
 Swimming PoolResident pools with sun decks
 Tennis CourtsIt can help to improve or maintain your brain development.
Contact us for the latest payment plan.
Yas Island, Abu Dhabi
 Abu Dhabi International Airport15 Minutes
 Ferrari World04 Minutes
 Khalifa City15 Minutes
 Warner Brothers World11 Minutes
 Waters Edge03 Minutes
 Yas Mall07 Minutes
 Yas Waterworld10 Minutes
| Floor Plan | Category | Unit Type | Floor Details | Sizes | Type |
|---|---|---|---|---|---|
| 2 Bedroom | 2 Bedroom | Townhouse, Mid Unit to Townhouse,-End-Unit | 206.95 to 214.11 Sq Mtr | Townhouse | |
| 3 Bedroom | 3 Bedroom | Duplex - X Small to Townhouse, Mid Unit | 262.54 to 292.42 Sq Mtr | Townhouse | |
| 4 Bedroom | 4 Bedroom | Duplex - X Small to Townhouse,-End-Unit | 297.32 to 334.49 Sq Mtr | Townhouse | |
| 4 Bedroom | 4 Bedroom | Villa - Garden to Villa Golf - Second Row B | 401.75 to 516.51 Sq Mtr | Villa | |
| 5 Bedroom | 5 Bedroom | Villa - Golf Front Row | 669.93 to 669.93 Sq Mtr | Villa | |
| 6 Bedroom | 6 Bedroom | Villa - Golf Front Row | 798.26 to 798.26 Sq Mtr | Villa |
Al Ghadeer

Al Ghadeer

Yas Island

Al Ghadeer

Ohana Development

Ohana Development

Nine Yards

Nord Development