
Starting FromAED 4.64M
Ellington Mercer House
Uptown Dubai
 Menu
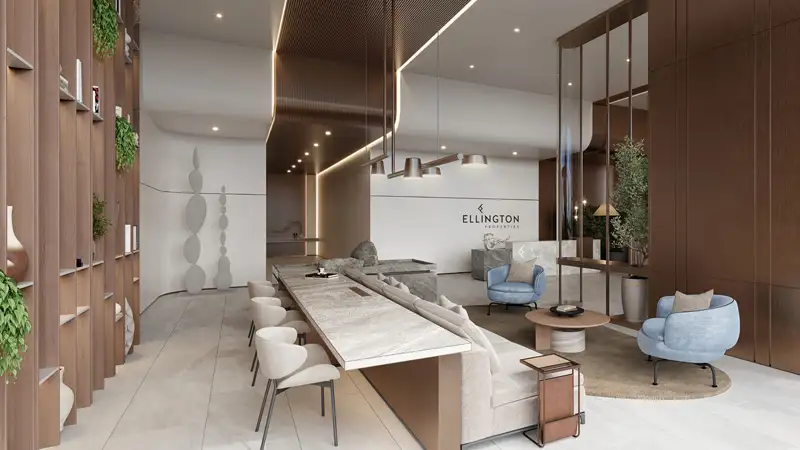
The Hillgate offers a stylish range of carefully planned homes to suit different lifestyles, from studios to 4-bedroom apartments and duplexes. Options include studios, 1-bedroom, 2-bedroom and 3-bedroom apartments, large 2-bedroom plus study apartments, big 3-bedroom duplexes and a large 4-bedroom layout. Homes feature open-plan living, full-height windows and thoughtfully designed interiors that make the most of natural light and flow. Kitchens come with sleek islands and plenty of storage, and the bathrooms are fitted with walk-in closets and calming finishes. Every layout focuses on balanced space, privacy and comfort, making daily life practical and stylish at the same time.
| Floor Plan | Category | Unit Type | Floor Details | Sizes | Type |
|---|---|---|---|---|---|
| Tower A & B to Tower B | Studio | 10th-16th Floor (Type B) to 2nd-13th Floor (Type A) | 419.36 to 479.64 Sq Ft | Apartment | |
| Tower A to Tower A & B | 1 Bedroom | 1st-13th Floor (Type A) to 1st-16th Floor (Type A1) | 776.94 to 781.46 Sq Ft | Apartment | |
| Tower A & B | Typical Floor Plan | 10th-11th floor to 2nd-9th floor | Various Sizes | Apartment | |
| Tower A to Tower B | 2 Bedrooms | 1st-13th Floor (Type B) to 2nd-9th Floor (Type D) | 1196.52 to 1398.12 Sq Ft | Apartment | |
| Tower A to Tower B | 3 Bedrooms + Study | 10th-16th Floor (Type A) to 1st-13th Floor (Type B) | 1643.65 to 1662.27 Sq Ft | Apartment | |
| Tower A & B | 3 Bedrooms + Study | 12th & 13th Floor | 2258.05 to 2258.05 Sq Ft | Duplex | |
| Tower A | 4 Bedrooms + Study | 14th Floor (Type A) | 2757.07 to 2757.07 Sq Ft | Apartment |
Uptown Dubai

Jumeirah

Dubai Hills Estate

Dubai Hills Estate

Danube Properties

Binghatti Developers
Binghatti Developers

Danube Properties