
Starting FromAED 4.64M
Ellington Mercer House
Uptown Dubai
 Menu
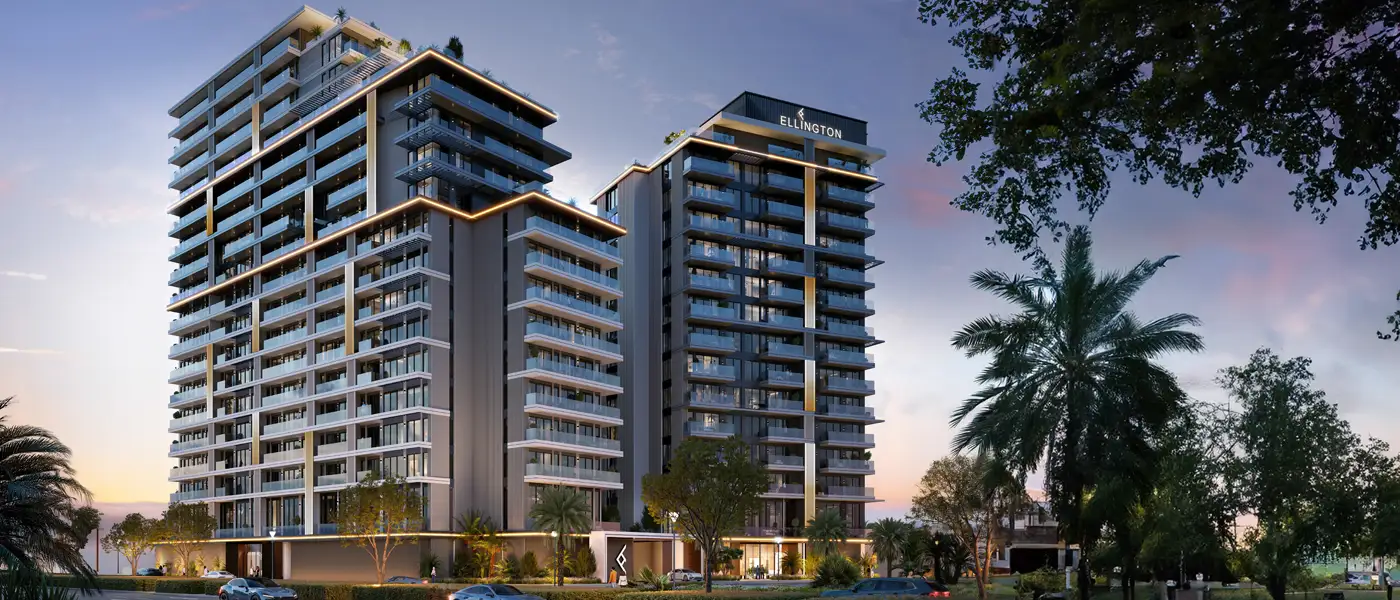
The Hillgate at Dubai Silicon Oasis is a premium residential development by Ellington Properties, offering a select range of studios, 1 to 4-bedroom apartments and duplexes. In a city known for its ever-changing skyline and architectural marvels, this building stands out as more than just a residential project. It's a philosophy. It isn't only a place to live but a carefully crafted lifestyle where efficiency and design go hand in hand, and ideas run all through the building. Designed with purpose, it's about making everyday life better in spaces that speak to the soul, with details that turn the ordinary into something extraordinary. Here, design is a way of life, not a passing fashion.
Set right in the middle of Dubai Silicon Oasis, it's in just the right spot, with good road connections and its own community feel. With Silicon Central Mall and a lively park at the centre, residents have everyday essentials and green retreats close to home. The project's strategic position also gives easy access to popular attractions like Global Village, Dubai Miracle Garden, Dubai Autodrome and Downtown Dubai. The buzz of the city and a calm way of life are carefully balanced here, in a thriving part of Dubai full of creativity and new development.
Ellington's architectural philosophy comes alive here, with bold yet smooth lines that create a sense of movement and balance. Cascading forms and curving lines echo the natural world, while multiple levels and terraces give the building a stylish rhythm. These features aren't just about looks. They're designed to bring more calm to daily life. Every detail is tied to a smooth connection with nature, so the building and its surroundings work together. It's more than a tall building. It connects, breathes and speaks.
A key feature is the large lobby, which is more than an entrance. It works as a shared living room with a community table and low sofas that encourage spontaneous conversations, creativity and new ways of working together. The clubhouse is the social heart of the community, with a comfortable lounge, a kitchenette and a co-working library, ideal for a chat or some focused work. Whether neighbours are catching up over coffee or busy with a project, these shared spaces are designed to build relationships and support a purposeful, productive life.
At the centre of outdoor life is a peaceful pool deck designed to be both active and restful. There's a lap pool for a refreshing swim, a leisure pool for lounging on sunny afternoons, and comfy sun loungers surrounded by lush planting. Outdoor showers and seating round out the experience, making every swim feel like a retreat.
Fitness lovers will enjoy the full fitness studio, which is more than a room full of equipment. It's a bright, holistic wellness space that supports physical and mental renewal. It has top facilities, and floor-to-ceiling windows give everyone working out lovely outdoor views.
 Arcade RoomIndoor space for arcade-style games.
 Baja ShelfShallow pool area for relaxation.
 BBQ AreasPerfect spots for outdoor grilling.
 Bicycle ParkingDesignated area for bike parking and storage.
 Changing RoomsSecure and private changing facilities
 Club LoungeCosy spot for social connections
 Club TerraceExclusive terrace for residents’ relaxation.
 Co-working SpacesModern workspaces for professionals.
 EV ChargingConvenient eco-friendly vehicle charging
 Fitness StudioDedicated studio for guided workouts
 Kids Play AreaAn area used for outdoor play or recreation, especially by children
 Lap Swimming PoolFor a comfortable and inspiring relaxation
 Leisure PoolA refreshing and calm escape
 LibraryA place to focus and enhance your productivity
 Lobby LoungeRelax, meet, or work in stylish, welcoming lounge spaces designed for comfort.
 Seating AreaComfortable seating for everyday moments
 Sun Loungers AreaOutdoor space with loungers for relaxation.
 Yoga RetreatPeaceful space for yoga and meditation.
20%
Down PaymentOn Booking Date50%
During Construction1st to 8th Installment30%
On Handover100% CompletionDubai Silicon OASIS, Dubai
 Burj Khalifa20 Mins
 Dubai International Airport18 Mins
 Dubai Outlet Mall10 Mins
 Dubai Silicon Oasis08 Mins
 Global Village25 Mins
 Ras Al Khor Wildlife Sanctuary15 Mins
 The Dubai Mall20 Mins
| Floor Plan | Category | Unit Type | Floor Details | Sizes | Type |
|---|---|---|---|---|---|
| Tower A & B to Tower B | Studio | 10th-16th Floor (Type B) to 2nd-13th Floor (Type A) | 419.36 to 479.64 Sq Ft | Apartment | |
| Tower A to Tower A & B | 1 Bedroom | 1st-13th Floor (Type A) to 1st-16th Floor (Type A1) | 776.94 to 781.46 Sq Ft | Apartment | |
| Tower A & B | Typical Floor Plan | 10th-11th floor to 2nd-9th floor | Various Sizes | Apartment | |
| Tower A to Tower B | 2 Bedrooms | 1st-13th Floor (Type B) to 2nd-9th Floor (Type D) | 1196.52 to 1398.12 Sq Ft | Apartment | |
| Tower A to Tower B | 3 Bedrooms + Study | 10th-16th Floor (Type A) to 1st-13th Floor (Type B) | 1643.65 to 1662.27 Sq Ft | Apartment | |
| Tower A & B | 3 Bedrooms + Study | 12th & 13th Floor | 2258.05 to 2258.05 Sq Ft | Duplex | |
| Tower A | 4 Bedrooms + Study | 14th Floor (Type A) | 2757.07 to 2757.07 Sq Ft | Apartment |
Uptown Dubai

Jumeirah

Dubai Hills Estate

Dubai Hills Estate

Danube Properties
Binghatti Developers
Binghatti Developers
Danube Properties