
Starting FromAED 4.64M
Ellington Mercer House
Uptown Dubai
 Menu
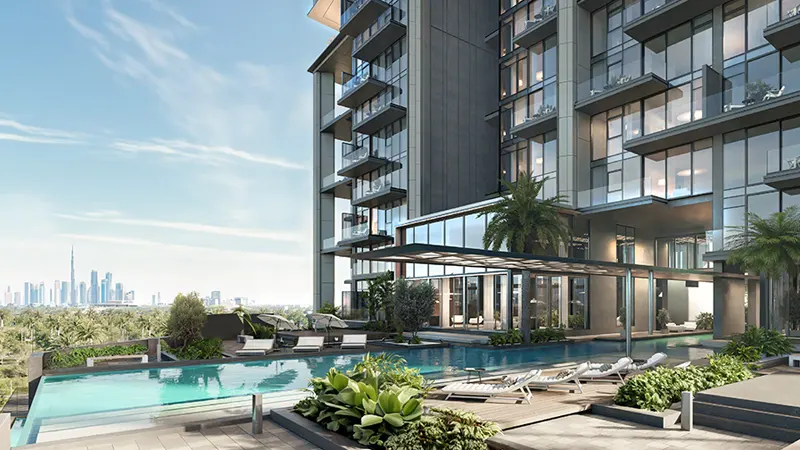
The floor plans at Ellington The Highgrove are carefully designed, with 1, 2, 3, and 4-bedroom apartments that make the most of space, natural light and practicality. Open-plan living areas lead straight onto spacious balconies or terraces with great views of the surrounding community. Bedrooms are designed for comfort, with built-in wardrobes and en-suite bathrooms. Kitchens come with high-end appliances and plenty of storage, and the bathrooms feature sleek fixtures and a modern look.
| Floor Plan | Category | Unit Type | Floor Details | Sizes | Type |
|---|---|---|---|---|---|
| 1 Bedroom | 1 Bedroom | Type A to Type D | 800.51 to 905.78 Sq Ft | Apartment | |
| Typical Floor Plan | Typical Floor Plan | 10th Floor to 8th to 18th Floor | Various Sizes | Apartment | |
| Retail | Retail | Retail 1 to Retail 5 | 971.77 to 1748.92 Sq Ft | Retail | |
| 2 Bedroom | 2 Bedrooms +Study | Type A to Type B | 1185.75 to 1442.04 Sq Ft | Apartment | |
| 2 Bedroom | 2 Bedrooms | Two Bedroom | Various Sizes | Duplex | |
| 3 Bedroom | 3 Bedrooms + Study | Type A | 1804.78 to 1804.78 Sq Ft | Apartment | |
| 3 Bedroom | 3 Bedrooms + Study | Three Bedroom | 2786.99 to 2786.99 Sq Ft | Penthouse | |
| 3 Bedroom | 3 Bedrooms + Study | Three Bedroom | 2261.71 to 2261.71 Sq Ft | Villa |
Uptown Dubai

Jumeirah

Dubai Hills Estate

Dubai Hills Estate

Azizi Developments

MAG Property Development

Rabdan Developments

Azizi Developments