
Starting FromAED 4.64M
Ellington Mercer House
Uptown Dubai
 Menu
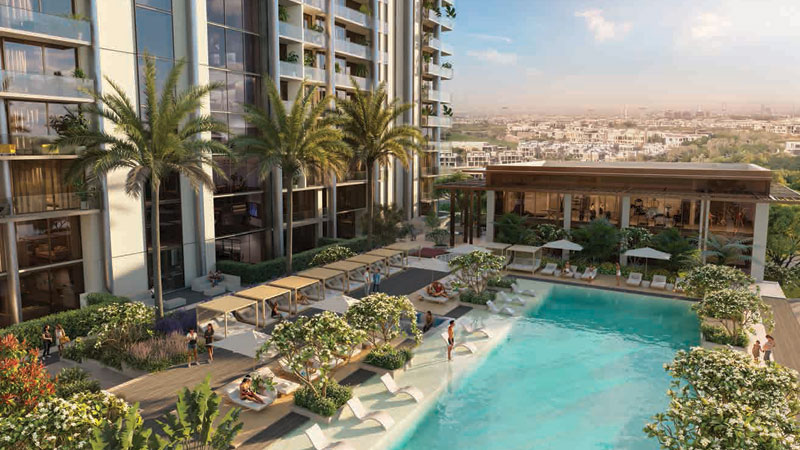
The Highbury offers a choice of stylish studios, 1 to 4 bedroom apartments and duplex penthouses. These high-end homes come with luxury interiors and an exterior that's sure to impress.
Units come in a range of sizes, so you can pick the one that best fits your own preferences and your family's needs. Every apartment is designed to feel both distinctive and traditional.
| Floor Plan | Category | Unit Type | Floor Details | Sizes | Type |
|---|---|---|---|---|---|
| Studio | Studio | Studio | 425.93 to 425.93 Sq Ft | Apartment | |
| 1 Bedroom | 1 Bedroom | Type A to Type D | 767.68 to 905.99 Sq Ft | Apartment | |
| Layout Plan | Layout Plan | First Floor to Twenty Third Floor | Various Sizes | Apartment | |
| 2 Bedroom | 2 Bedrooms + Maid | Type A to Type K | 1205.13 to 1730.19 Sq Ft | Apartment | |
| 3 Bedroom | 3 Bedrooms + Maid | Type A to Type F | 1561.74 to 2204.56 Sq Ft | Apartment | |
| 3 Bedroom | 3 Bedrooms + Maid | Type G | 2810.03 to 2810.03 Sq Ft | Duplex | |
| 4 Bedroom | 4 Bedrooms + Maid | Type A to Type C | 3081.71 to 4037.87 Sq Ft | Apartment | |
| 4 Bedroom | 4 Bedrooms + Maid | Type D to Type E | 4015.80 to 4037.87 Sq Ft | Duplex | |
| 4 Bedroom | 4 Bedrooms + Maid | Penthouse | 5254.51 to 5254.51 Sq Ft | Penthouse |
Uptown Dubai

Jumeirah

Dubai Hills Estate

Dubai Hills Estate

Azizi Developments

MAG Property Development

Rabdan Developments

Azizi Developments