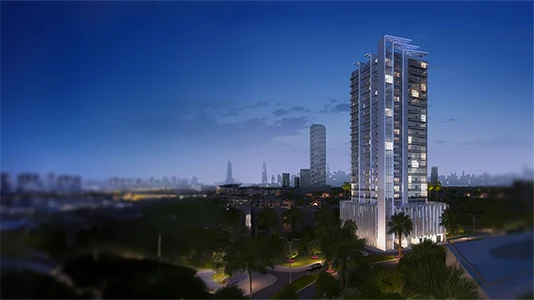
Starting FromAED 652.8K
SVN Residences at JVC
Jumeirah Village Circle
 Menu

The floor plans at The Haven Residences are wide-ranging, covering studios, 1 & 2-bedroom apartments with full specifications. To suit different residents, the units come in a variety of sizes and layouts, with luxury fittings and interiors. They make good use of the available space, creating ideal homes where you can enjoy plenty of privacy and security.
| Floor Plan | Category | Unit Type | Floor Details | Sizes | Type |
|---|---|---|---|---|---|
| Layout Plan | Studio | Type 1 to Type 2 | Various Sizes | Apartment | |
| Layout Plan | 1 Bedroom | Type 1A to Type 2B | Various Sizes | Apartment | |
| Ground to 3rd Floor | Typical Floor Plan | First Floor (Part 1) to Typical Layout | Various Sizes | Apartment | |
| Layout Plan | 2 Bedrooms | Type 1 to Type 2 | Various Sizes | Apartment |
Jumeirah Village Circle

Jumeirah Village Triangle
Jumeirah Village Triangle

Iman Developers

Danube Properties

Segrex Development

Danube Properties