
Starting FromCall Us
Al Ghadeer Parks 2
Al Ghadeer
 Menu
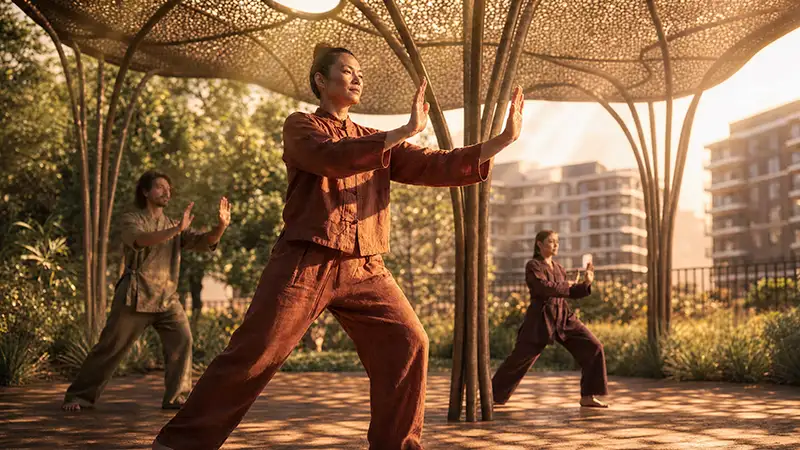
The floor plans at The Canopies Residence come in a variety of layouts, from studios to 1, 2, & 3-bedroom apartments. The range of sizes means there's something for everyone, from first-time buyers to growing families looking for more space. Each home is designed to use space efficiently while staying comfortable, with plenty of natural daylight and outdoor space. This mix of unit types supports the community's aim of bringing a varied population together in one connected garden community.
| Floor Plan | Category | Unit Type | Floor Details | Sizes | Type |
|---|---|---|---|---|---|
| Building 1-6 | Studio + Balcony | Type 1A to Type 2 | Various Sizes | Apartment | |
| Building 1-6 | 1 Bedroom + Balcony | Type 1A to Type 3 | Various Sizes | Apartment | |
| Building 1 to Building 6 | Typical Floor Plan | Level 1-8 to Level 1-9 | Various Sizes | Apartment | |
| Building 1-6 | 2 Bedrooms + Balcony | Type 1 to Type 3 | Various Sizes | Apartment | |
| Building 1-6 | 3 Bedrooms + Study + Maid + Balcony | Type 1 to Type 2 | Various Sizes | Apartment |
Al Ghadeer

Al Ghadeer

Yas Island

Al Ghadeer

Ohana Development

Ohana Development

Nine Yards

Nord Development