
Starting FromCall Us
Al Ghadeer Parks 2
Al Ghadeer
 Menu
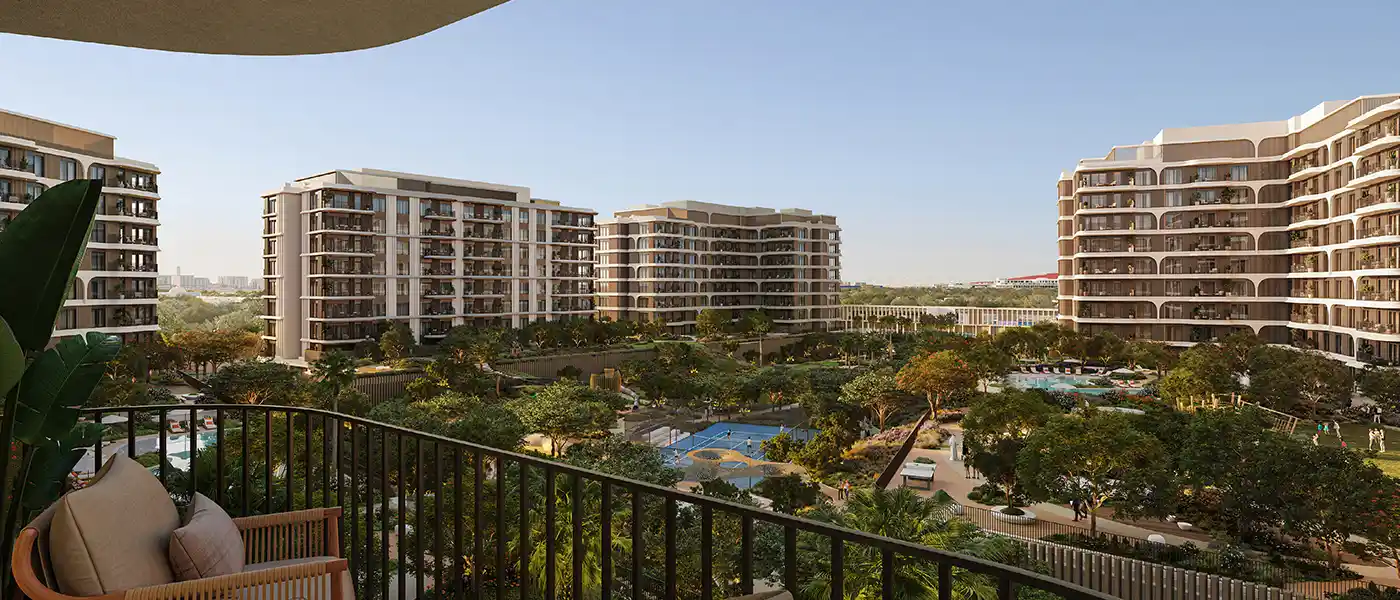
The Canopies at Yas Point is a new waterfront community of six mid-rise towers by Aldar Properties, offering studios and 1, 2 & 3-bedroom apartments on Yas Island, Abu Dhabi. Where the Arabian Gulf meets Abu Dhabi's best-known island, a new stretch of shoreline is starting to take shape. Set at the northern tip of Yas Island, the towers sit where open water, soft sandy beach and a lively promenade come together. It's the newest waterfront community on Yas Island, and the moment you arrive feels intentional: residents step from their front doors into a place shaped by the water around it.
The towers are planned as a garden-led community, and that idea shapes how every building is laid out and used. Greenery runs right through the landscape, with planting between the buildings that draws residents out towards shaded walkways and shared courtyards. Homes come in a range of sizes, with bedrooms and living spaces plus a maid's room and storage. Across the collection of 592 homes, the design favours calm, contemporary forms that sit easily in the gardens, open up views towards the water and give a real sense of privacy and peace. The interiors are designed to let the light in, and the layouts encourage a natural, easy way of living.
The same garden-first thinking carries through the wider area, with parks, landscaped spaces and waterfronts all around. At the northern entrance of Yas Island, the development is just steps from the beach and a short trip from the island's many attractions, great food spots and leisure activities. Shared green spaces and walkable residential clusters lead through the development to the central park, a community space where neighbours can meet, relax and feel connected.
The amenities follow the same idea and feel more like a series of experiences than a simple list of facilities. The Canopy Club is the heart of the leisure offer, and open spaces such as The Hub, The Puddles and The Clearing link the leisure and water features of the site. The Retreat and The Afterglow focus on rest and relaxation, The Picnic and The Escape offer casual outdoor getaways for residents, and The Groomery will provide pet-focused services. All of it comes from a developer whose name is linked with some of the most important landmarks in Abu Dhabi's history.
 GymnasiumFully equipped fitness centre
 Landscaped Gardens with Walking PathsScenic nature-filled walkways.
 Picnic AreasOutdoor dining and gathering spots
 Resort Style Swimming PoolLuxury-inspired aquatic leisure zone
 Retail & Dining OptionsLuxury dining venues at your service.
5%
Down PaymentOn Booking Date50%
During Construction1st to 5th Installment45%
On Handover100% CompletionYas Island, Abu Dhabi
 Abu Dhabi City Centre10 Minutes
 Dubai50 Minutes
 Saadiyat Island15 Minutes
 Yas Mall03 Minutes
 Zayed International Airport10 Minutes
| Floor Plan | Category | Unit Type | Floor Details | Sizes | Type |
|---|---|---|---|---|---|
| Building 1-6 | Studio + Balcony | Type 1A to Type 2 | Various Sizes | Apartment | |
| Building 1-6 | 1 Bedroom + Balcony | Type 1A to Type 3 | Various Sizes | Apartment | |
| Building 1 to Building 6 | Typical Floor Plan | Level 1-8 to Level 1-9 | Various Sizes | Apartment | |
| Building 1-6 | 2 Bedrooms + Balcony | Type 1 to Type 3 | Various Sizes | Apartment | |
| Building 1-6 | 3 Bedrooms + Study + Maid + Balcony | Type 1 to Type 2 | Various Sizes | Apartment |
Al Ghadeer

Al Ghadeer

Yas Island

Al Ghadeer

Ohana Development

Ohana Development

Nine Yards

Nord Development