
Starting FromAED 775K
Verano at Dubai Studio City
Dubai Sports City
 Menu

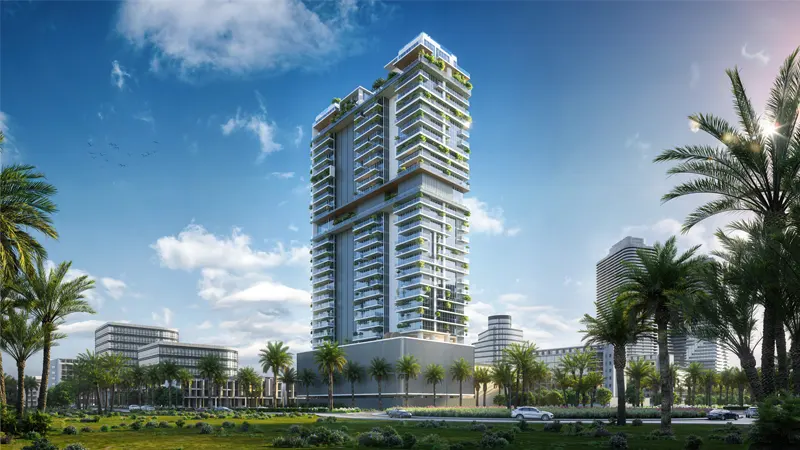
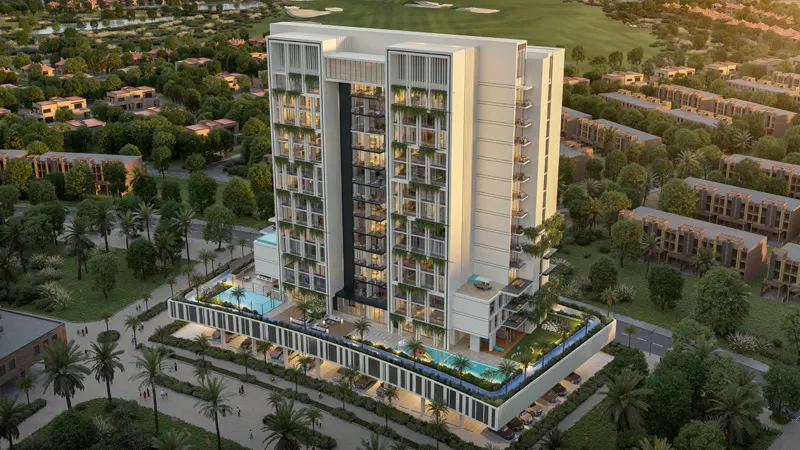
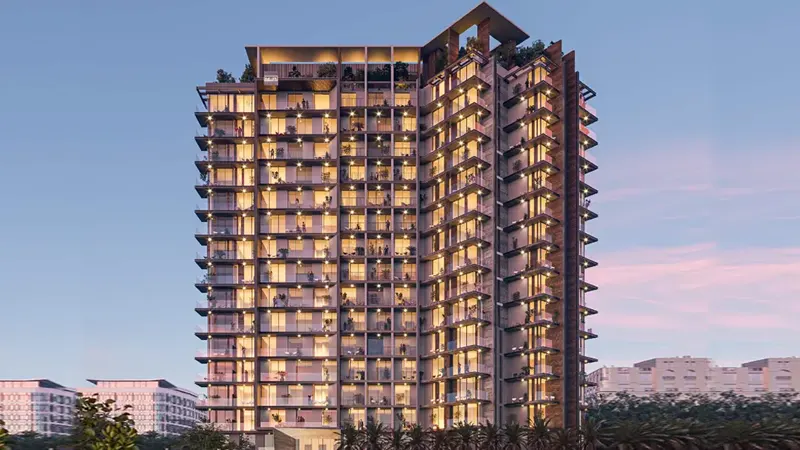
The Caden Residences is a 23-storey sustainable waterfront project with 1 to 4-bedroom apartments, duplexes and a penthouse, all with stylish floor plans. There's a wide choice of homes, and each one is built with attention to detail and premium quality. Generous living spaces, huge windows and wide private balconies give every unit a bright, smart and fully furnished feel, framed by views of the greenery, the lagoon and the city skyline. Every detail is designed for easy, refined living and to meet LEED, WiredScore and WELL Building Institute standards for sustainability, wellness and technology.
| Floor Plan | Category | Unit Type | Floor Details | Sizes | Type |
|---|---|---|---|---|---|
| Typical Floor To 20th Floor | 1 Bedroom | Unit 01-10 (Type 1) to Unit 07 (Type 3) | Various Sizes | Apartment | |
| Ground To Roof | Typical Floor Plan | 02nd-18th Floor to Roof Floor | Various Sizes | Apartment | |
| Typical Floor To 20th Floor | 2 Bedrooms + Maid | Unit 02-08 (Type 1) to Unit 06 (Type 2) | Various Sizes | Apartment | |
| Typical Floor To 20th Floor | 3 Bedrooms + Maid | Unit 01 (Type 2) to Unit 09 (Type 1) | Various Sizes | Apartment | |
| Typical Floor To 20th Floor | 4 Bedrooms + Study + Maid | Unit 01 (Type 1) to Unit 09 (Type 2) | Various Sizes | Duplex | |
| Typical Floor To 20th Floor | 4 Bedrooms + Maid | Unit 04 | Various Sizes | Penthouse |
Dubai Sports City
Jumeirah Village Circle
Dubai Sports City
Arjan

Azizi Developments

MAG Property Development

Rabdan Developments

Invest Group Overseas (IGO)