
Starting FromAED 775K
Verano at Dubai Studio City
Dubai Sports City
 Menu
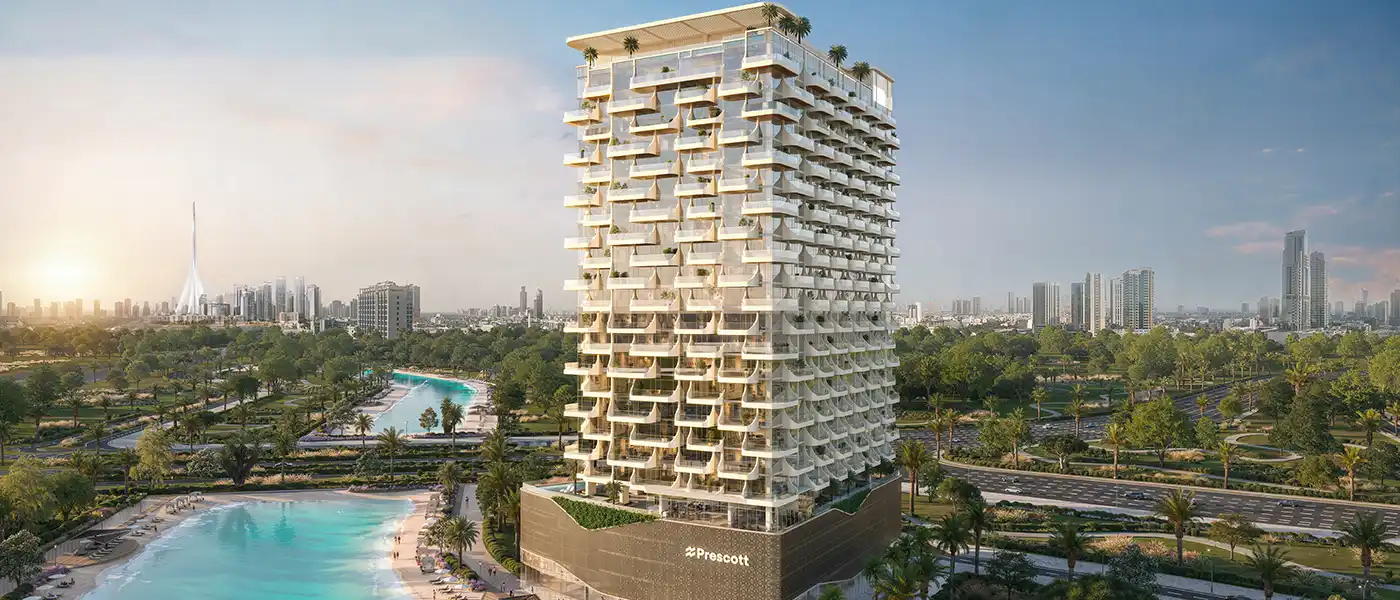
The Caden by Prescott Development is a lagoon-side retreat at Meydan Horizon in Dubai, offering 1 to 4-bedroom apartments, duplexes and a penthouse. This premium address sits on the edge of a long, flowing lagoon surrounded by lush greenery, a natural place to settle into a calm and balanced way of life. The new building takes a carefully considered approach to modern living in a beautiful setting, where the energy of the city meets the charm of nature. Balancing city connections with life by the water, it's shaped to catch natural light and wide views of the water, the greenery and the city skyline.
Set in one of Nad Al Sheba's fastest-growing and best-connected spots, it's built for a refined everyday rhythm. The tower rises with a straight, bold profile and includes 2 basements, a ground floor with retail spaces, 3 podiums, 20 floors and a rooftop level. It opens onto the crystal-clear lagoon, and its gleaming facade reflects the surroundings. Outside, the balconies are irregular yet well planned, and much of the building is wrapped in huge frames of striking, high-end glass.
Every home type is designed to deliver easy, modern, future-ready city living. Built with care and quality materials, the property is aiming for LEED, WiredScore and WELL Building Standard certifications, globally recognised names for sustainability, technology and wellness in buildings. The refined interiors focus on smart comfort, convenience and privacy, all set against the sparkling waterfront and natural landscape.
Arrival is designed to feel memorable, with shaded drop-off zones leading into a grand, elegant lobby. The whole space is defined by attractive seating areas, creative finishes and premium materials, while 8 retail spaces add convenience and leisure right on site. AI-powered access, secure parking and intelligent building systems keep you smoothly connected to every amenity and to your indoor and outdoor spaces. With plenty of other lifestyle amenities on offer, this quality property is designed to improve every part of city living in one of Dubai's prime districts.
 BBQ AreasPerfect spots for outdoor grilling.
 ClubhouseResidents-only social spaces
 Fitness CentreRoutine exercise helps you to change your overall lifestyle.
 Infinity PoolA swimming pool where the water flows over one or more edges.
 Kids Play AreaAn area used for outdoor play or recreation, especially by children
 Kids PoolA small shallow pool usually used by children to play in.
 LobbyWelcoming entry area for residents and visitors.
 Movie TheatreEnjoy the latest blockbusters in a private cinema experience.
 Relaxation SpotSerene space for unwinding peacefully.
 SpaRejuvenating treatments for ultimate relaxation.
20%
Down PaymentOn Booking Date20%
During Construction1st to 4th Installments60%
On Handover100% CompletionMeydan Dubai, Dubai
 Al Khail Road05 minutes
 Downtown Dubai12 minutes
 Dubai International Airport15 minutes
 Meydan Racecourse10 minutes
| Floor Plan | Category | Unit Type | Floor Details | Sizes | Type |
|---|---|---|---|---|---|
| Typical Floor To 20th Floor | 1 Bedroom | Unit 01-10 (Type 1) to Unit 07 (Type 3) | Various Sizes | Apartment | |
| Ground To Roof | Typical Floor Plan | 02nd-18th Floor to Roof Floor | Various Sizes | Apartment | |
| Typical Floor To 20th Floor | 2 Bedrooms + Maid | Unit 02-08 (Type 1) to Unit 06 (Type 2) | Various Sizes | Apartment | |
| Typical Floor To 20th Floor | 3 Bedrooms + Maid | Unit 01 (Type 2) to Unit 09 (Type 1) | Various Sizes | Apartment | |
| Typical Floor To 20th Floor | 4 Bedrooms + Study + Maid | Unit 01 (Type 1) to Unit 09 (Type 2) | Various Sizes | Duplex | |
| Typical Floor To 20th Floor | 4 Bedrooms + Maid | Unit 04 | Various Sizes | Penthouse |
Dubai Sports City
Jumeirah Village Circle
Dubai Sports City
Arjan

Azizi Developments

MAG Property Development

Rabdan Developments

Invest Group Overseas (IGO)