
Starting FromAED 1.96M
Palace Residences Hillside B
Dubai Hills Estate
 Menu
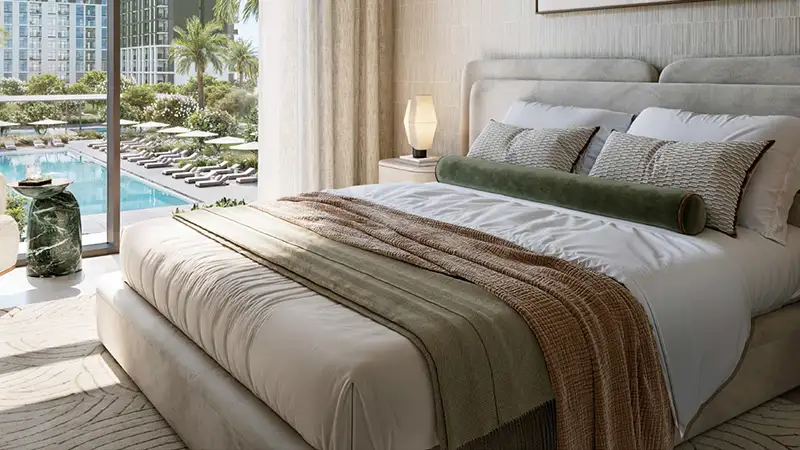
The Terra Woods floor plan in Dubai South offers homes that work for everyone, with a range of 1, 2 and 3-bedroom apartments as well as spacious townhouses. They feature generous rooms and floor-to-ceiling windows that bring in plenty of light, with a lifestyle inspired by nature. Thoughtful plans make daily life easier, with space flowing naturally from living to dining and kitchen areas. With the developer's signature style, the homes offer light-filled interiors through large windows and well-proportioned rooms that are both practical and elegant. Some units will also have balconies, adding to the living area and giving you a private outdoor space to relax and enjoy the landscape.
| Floor Plan | Category | Unit Type | Floor Details | Sizes | Type |
|---|---|---|---|---|---|
| Building 1 to Building 3 | 1 Bedroom | 1st Level Unit 01 (Type-2B.1) to 2nd-11th Level Unit 25 (Type-2A) | 741.85 to 865.53 Sq Ft | Apartment | |
| Building 1 to Building 3 | 2 Bedrooms | 1st Level Unit 02 & 04 (Type-3B.1) to 2nd-12th Level Unit 05 (Type-1B) | 1112.77 to 1230.75 Sq Ft | Apartment | |
| Building 1 to Building 3 | 3 Bedrooms | 1st-11th Level Unit 14-19 (Type-1A) to 1st-11th Level Unit 20 (Type-1A) | 1667.33 to 1676.05 Sq Ft | Apartment | |
| Building 1, 2 & 3 | 3 Bedrooms + Maid | Ground Floor Unit TH01-06 (Type-1) to Ground Floor Unit TH02 & 05 (Type-1.1) | 2581.29 to 2701.63 Sq Ft | Townhouse |
Dubai Hills Estate

The Valley

Dubai South

Dubai Hills Estate

Grid Properties

Greenfield Real Estate Development

Dubai South

Dubai South