
Starting FromAED 1.96M
Palace Residences Hillside B
Dubai Hills Estate
 Menu
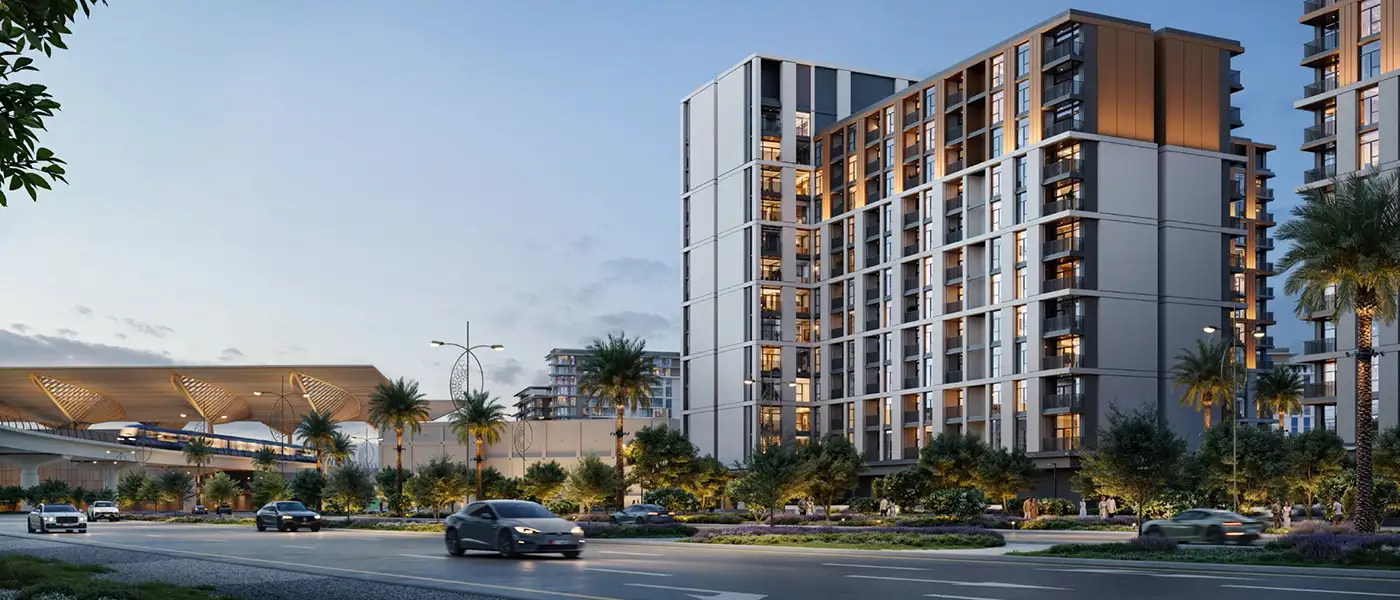
Emaar Properties presents Terra Woods in Expo Living, Dubai South, a modern collection of 1, 2 and 3-bedroom apartments as well as spacious townhouses. The homes are spread across a large master development with 824 units in total: 463 one-bedroom units, 311 two-bedroom units, 44 three-bedroom units and 6 townhouses. Set in the centre of Expo City Dubai, the project is designed to suit its forward-looking surroundings, giving residents an address that stands for progress, connectivity and a closer link to nature in one of Dubai's fastest-growing districts.
The project sits near an expanding growth belt, close to the proposed world's largest airport, so future connectivity looks strong. With premium business hubs, world-class exhibition halls, hotels and leisure facilities around it, the area is set to offer visitors and businesses a new level of experience for exhibitions and events. Residents get to live within this lively setting while enjoying a quiet, orderly residential environment.
The homes are designed for comfort, light and practical living, with open-plan spaces that make the most of the views. Interiors suit a contemporary lifestyle, balancing private rooms with shared gathering areas. From switching on the lights to setting the right temperature, you can control it all from one place without missing a beat, all within an elegant, modern look.
In every home, floor-to-ceiling windows let in natural light, and well-planned layouts flow easily from living to dining to relaxing areas. Surrounded by landscaped greenery and pedestrian-friendly walkways, the bright homes give you room to breathe and move freely, balancing the calm of a residential neighbourhood with the energy of an urban destination that's ready for the future.
 Adult & Kids Swimming PoolSeparate pool zones for relaxed adult dips and kid-friendly fun.
 BBQ AreasPerfect spots for outdoor grilling.
 Jogging TracksScenic, well-paved paths perfect for morning runs and sunset jogs.
 Meditation AreaTranquil retreat for mindfulness.
 Multipurpose Sports CourtsFlexible courts for various games.
 Outdoor GymsOpen-air fitness training spaces.
 Padel CourtsProfessional courts for exciting matches.
 Yoga RetreatPeaceful space for yoga and meditation.
10%
Down PaymentOn Booking Date70%
During Construction1st to 7th Installment20%
On Handover100% CompletionExpo City Dubai, Dubai
 Al Maktoum International Airport10 Minutes
 Downtown Dubai35 Minutes
 Dubai Marina15 Minutes
 Expo City5 Minutes
| Floor Plan | Category | Unit Type | Floor Details | Sizes | Type |
|---|---|---|---|---|---|
| Building 1 to Building 3 | 1 Bedroom | 1st Level Unit 01 (Type-2B.1) to 2nd-11th Level Unit 25 (Type-2A) | 741.85 to 865.53 Sq Ft | Apartment | |
| Building 1 to Building 3 | 2 Bedrooms | 1st Level Unit 02 & 04 (Type-3B.1) to 2nd-12th Level Unit 05 (Type-1B) | 1112.77 to 1230.75 Sq Ft | Apartment | |
| Building 1 to Building 3 | 3 Bedrooms | 1st-11th Level Unit 14-19 (Type-1A) to 1st-11th Level Unit 20 (Type-1A) | 1667.33 to 1676.05 Sq Ft | Apartment | |
| Building 1, 2 & 3 | 3 Bedrooms + Maid | Ground Floor Unit TH01-06 (Type-1) to Ground Floor Unit TH02 & 05 (Type-1.1) | 2581.29 to 2701.63 Sq Ft | Townhouse |
Dubai Hills Estate

The Valley

Dubai South

Dubai Hills Estate

Grid Properties

Greenfield Real Estate Development

Dubai South

Dubai South