
Starting FromAED 4M
Baia by Reportage
Al Raha Beach
 Menu

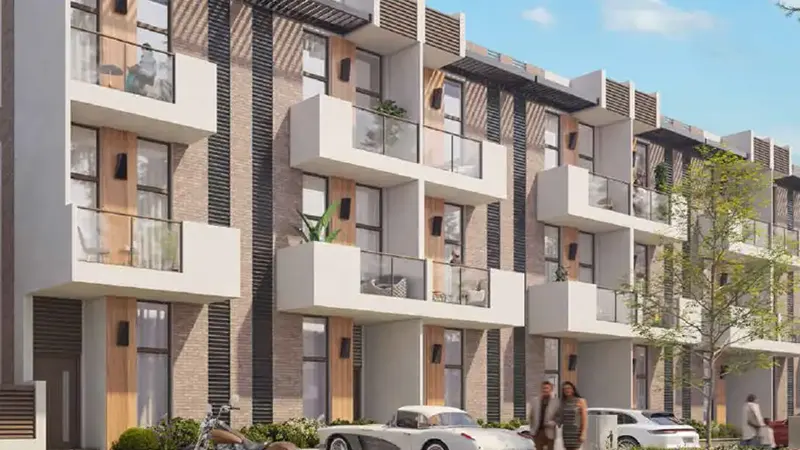
The master plan for Taormina Village 2 is made up of low-rise villa and townhouse clusters set along tree-lined access roads. The focus is on generous frontages rather than tall buildings, so the skyline stays uniform across the enclave and the community feels low density. Pedestrian paths are kept separate from roads, letting residents walk between home, shared amenities and green spaces without using vehicle routes. The planning follows the same logic as the original village, making this second phase a natural continuation of the community.
Al Raha Beach

Jebel Ali

Dubailand
Dubailand

Al Helal Al Zahaby

MAG Property Development

Vincitore Real Estate Development LLC

DAMAC Properties