
Starting FromAED 4M
Baia by Reportage
Al Raha Beach
 Menu
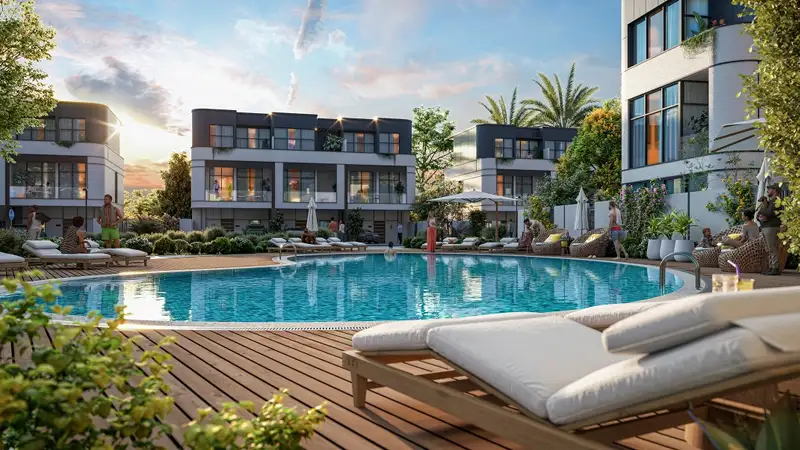
The Taormina Village 2 floor plan range offers premium 3 and 4-bedroom townhouses and villas, with roof access for added convenience. Layouts are built around practical circulation, with living areas on the ground floor and bedrooms upstairs for privacy. Most units come with private gardens, private parking and a utility space, and exact unit sizes will be confirmed in the plans for each type. The ratio of house to garden stays consistent across the range, so you get a sense of scale with either a townhouse or a larger villa in the community.
| Floor Plan | Category | Unit Type | Floor Details | Sizes | Type |
|---|---|---|---|---|---|
| Layout Plan | Layout Plan | Layout Plan | Various Sizes | Villa |
Al Raha Beach

Jebel Ali

Dubailand
Dubailand

Al Helal Al Zahaby

MAG Property Development

Vincitore Real Estate Development LLC

DAMAC Properties