Starting FromAED 675K
The Collection at Taiyo
Wasl Gate
 Menu
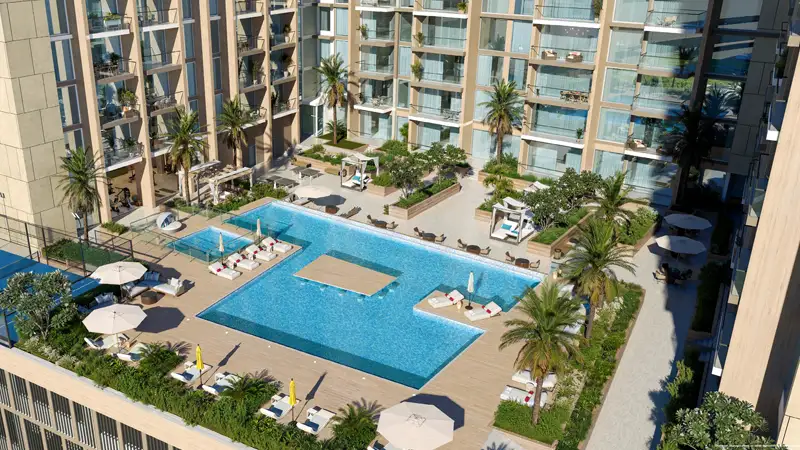
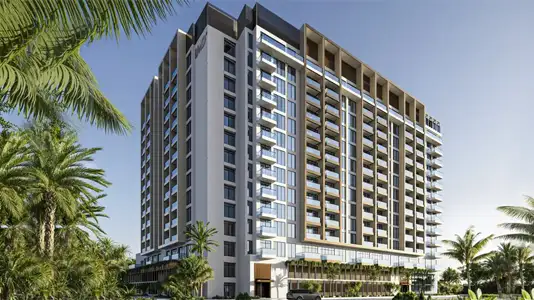
Every floor plan at Taiyo Residences strikes a balance between style and practicality, with studios, 1, 2 and 3-bedroom apartments to choose from. The heart of each home is its open-plan living area, which feels bright and airy. Large windows fill the rooms with natural light and frame lovely views of the surrounding landscape, linking the inside with the outside. Dining areas flow naturally from the living space, so they work just as well for a quiet dinner as for a bigger get-together.
| Floor Plan | Category | Unit Type | Floor Details | Sizes | Type |
|---|---|---|---|---|---|
| 2nd-11th Floors | Studio | Unit 205 to Unit 214 | 375.31 to 434.17 Sq Ft | Apartment | |
| 12th Floor to 2nd-11th Floors | 1 Bedroom | Unit 101 to Unit 234 | 601.27 to 679.28 Sq Ft | Apartment | |
| 12th Floor to 2nd-11th Floors | 2 Bedrooms | Unit 112 to Unit 233 | 1014.88 to 1033.07 Sq Ft | Apartment | |
| 12th Floor | 3 Bedrooms + Study | Unit 1205 to Unit 1211 | 1388.36 to 1603.89 Sq Ft | Apartment |
Wasl Gate

Dubai Maritime City
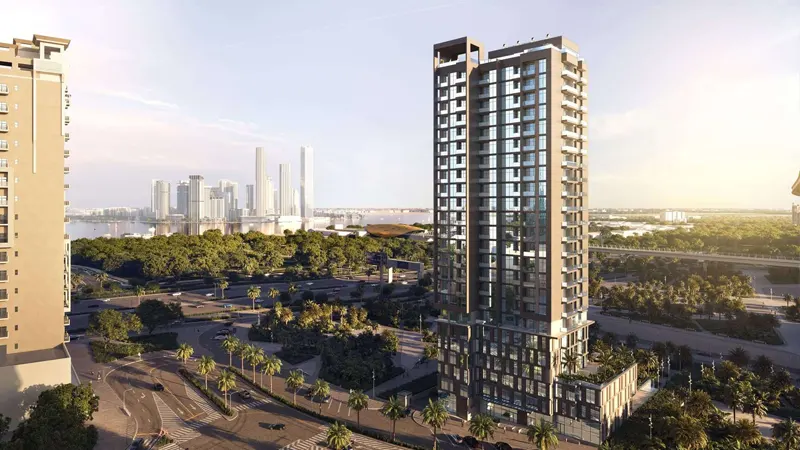
Al Jaddaf
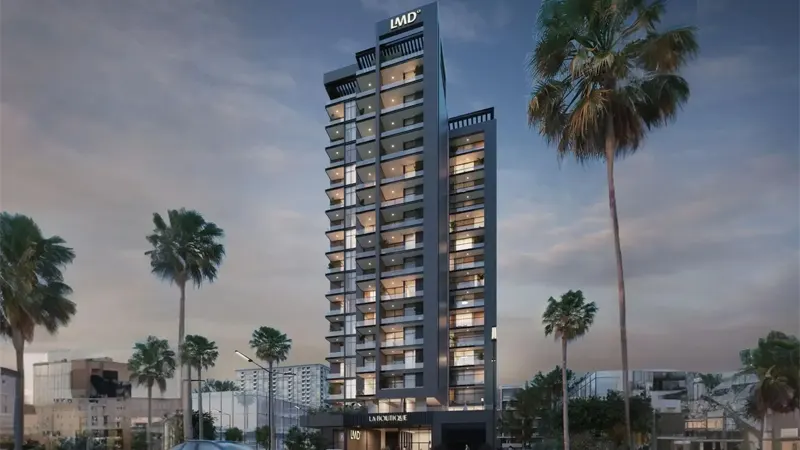
Al Jaddaf
Wasl properties

Wasl properties

Deyaar

Azizi Developments