Starting FromCall Us
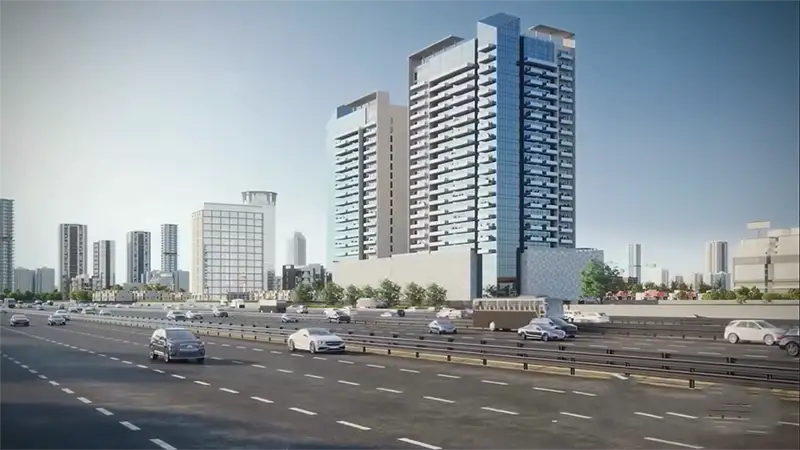
The Vyne Residences at JVT
Jumeirah Village Triangle
 Menu
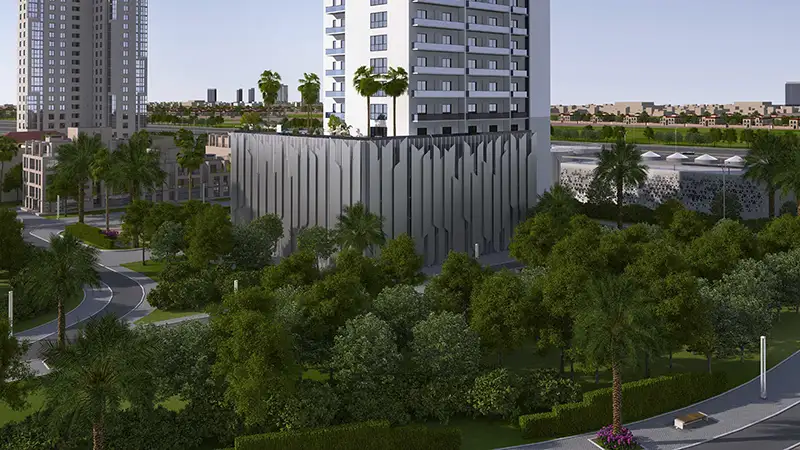
The floor plan of SVN Residences covers a select range of studios and 1-bedroom apartments only, all designed to make good use of space while staying comfortable. Open-plan layouts let the living and dining areas flow into each other, kitchens come fully fitted, and bedrooms are planned for privacy and natural light. Floor-to-ceiling windows wrap the exterior, filling the interiors with daylight. Balconies give residents their own outdoor viewpoint, a key part of the attractive, liveable design found throughout the tower.
| Floor Plan | Category | Unit Type | Floor Details | Sizes | Type |
|---|---|---|---|---|---|
| Layout Plan | Layout Plan | Layout Plan | Various Sizes | Apartment |
Jumeirah Village Triangle
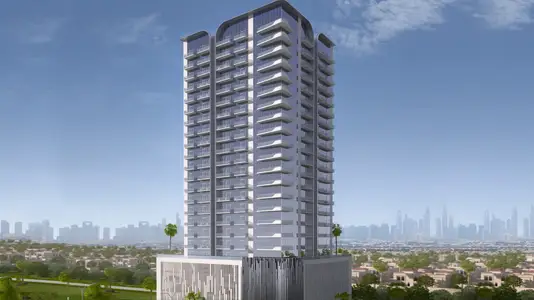
Jumeirah Village Triangle
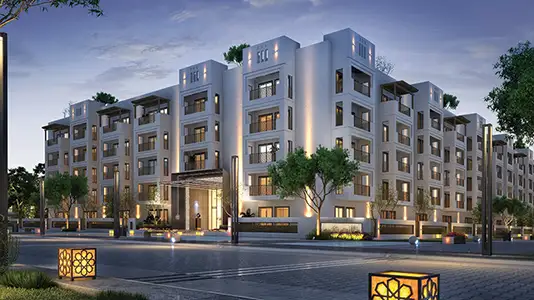
Jumeirah Village Circle

Iman Developers

Danube Properties

Segrex Development

Danube Properties