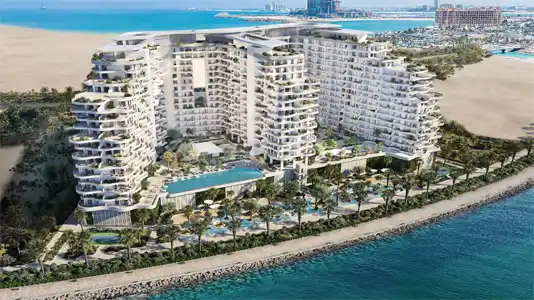
Starting FromAED 1.2M
Miraggio at Al Marjan
Al Marjan Island
 Menu
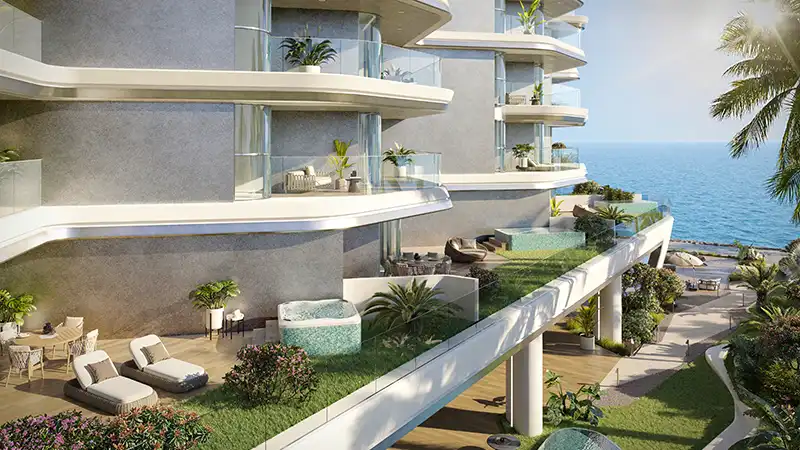
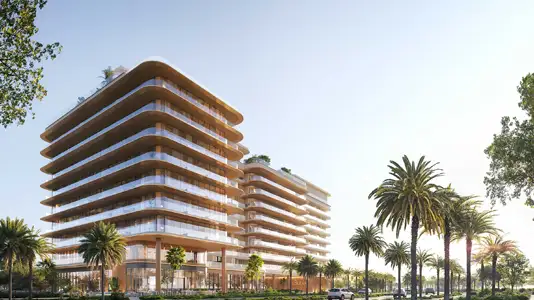
The apartment floor plans at Sunshine Bay are carefully designed to make the most of space, light and views. Every unit has spacious living areas with sleek, modern finishes and large floor-to-ceiling windows, so you can enjoy views of the Gulf from every corner of your home. Open-plan living and dining areas lead straight onto large, curving balconies, one of the development's defining features. Inspired by the shape of a yacht's sail, these balconies have plenty of room for relaxing outdoors and entertaining, with great views of the nearby islands and sea.
| Floor Plan | Category | Unit Type | Floor Details | Sizes | Type |
|---|---|---|---|---|---|
| Floor 1 to Floor 2 to 12 | Studio | Type A - Unit 04 & 06 to Type B - Unit 19 | 439.00 to 792.00 Sq Ft | Apartment | |
| Floor 1 to Floor 2 to 12 | 1 Bedroom | Type A - Unit 03, 05 & 07 to Type B - Unit 20 | 790.00 to 1538.00 Sq Ft | Apartment | |
| Floor 1 to Floor 2 to 12 | 2 Bedrooms | Type A - Unit 08 & 09 to Type B - Unit 11 | 1342.00 to 2307.00 Sq Ft | Apartment |
Al Marjan Island
Atara Development
Al Huzaifa Properties

RAK Properties