
Starting FromAED 865.2K
Oxford Cove at JVC
Iman Developers
 Menu
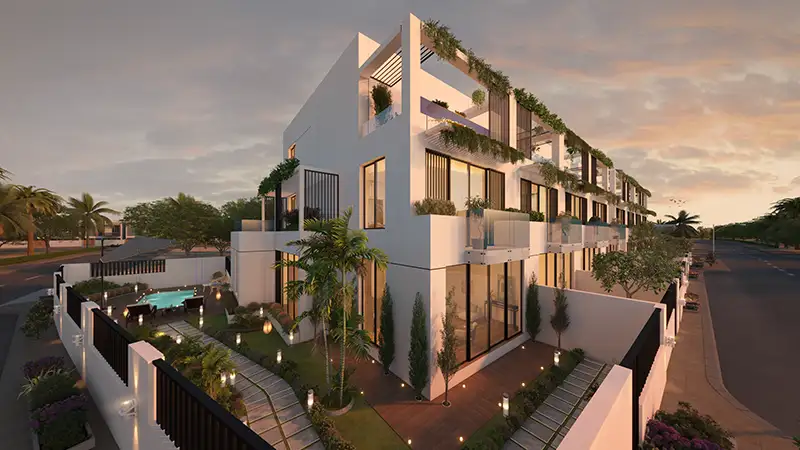
The floor plans at Sunset Grove Homes cover a limited number of 4 bedroom villas, carefully designed to combine luxury, space and practicality. The villas are spread over three floors (G+2), giving families of all sizes plenty of room. On the ground floor, a spacious lounge flows into an elegant dining area, which works well for relaxing and entertaining guests. The modern kitchen has state-of-the-art appliances and lots of storage, designed to get you inspired to cook. The top floor adds a multifunctional utility room and access to a private terrace with lovely views of the surrounding community.
| Floor Plan | Category | Unit Type | Floor Details | Sizes | Type |
|---|---|---|---|---|---|
| Corner Villa to Middle Villa | 4 Bedroom + Pool + Study | G+2 | 2812.82 to 3962.19 Sq Ft | Villa |
Iman Developers

Danube Properties

Segrex Development

Danube Properties