
Starting FromAED 900K
Stamn One Residences
Al Satwa
 Menu
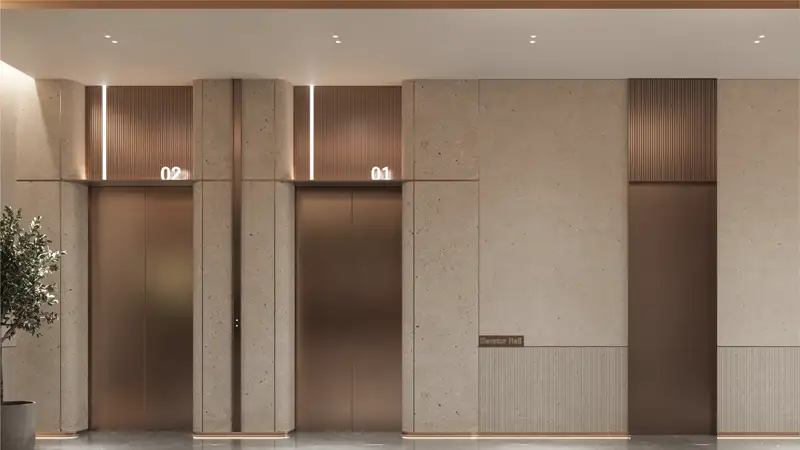
The floor plans at Stamn Yuni cover studios plus 1 and 2-bedroom apartments, all planned to make the most of the space and keep things practical. Open layouts let in plenty of natural light and make each home feel roomy. Built-in wardrobes give you lots of storage, and the closed kitchens come with high-quality fittings. Living areas pair a modern look with real practicality, so residents feel at home from day one. Every unit also has smart home technology, giving you a more comfortable way of living that suits busy city life.
| Floor Plan | Category | Unit Type | Floor Details | Sizes | Type |
|---|---|---|---|---|---|
| 1st Floor to 2nd To 8th Floor | Studio | Type A 104-108 to Type B 04-08 | 317.11 to 432.28 Sq Ft | Apartment | |
| 1st Floor to 2nd To 8th Floor | 1 Bedroom | Type A 101 to Type B11 | 432.60 to 960.78 Sq Ft | Apartment | |
| Typical Floor Plan | Typical Floor Plan | 1 Floor to Roof Level Floor | Various Sizes | Apartment |
Al Satwa

Dubai Islands

Axiom Prime Development

Object 1 Development

Purvanchal Developers

Alaia Developments