Starting FromCall Us
South Park Residences Dubai
Dubai South
 Menu
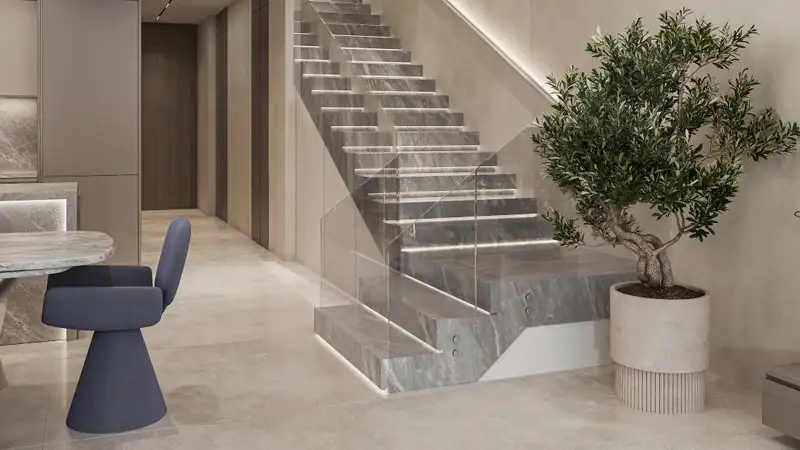
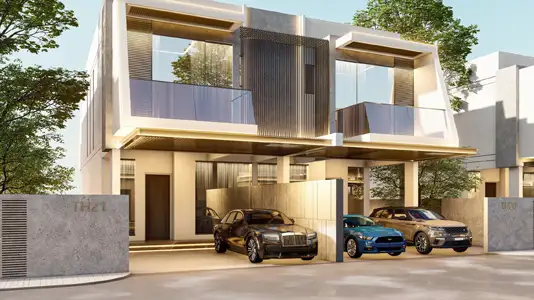
The floor plans at South Park Residences 2 follow a spacious 4-bedroom townhouse layout, with terrace or garden access and maid's rooms. The layouts are open and efficient, with plenty of living and dining space and practical kitchens. Bedrooms are placed to catch natural ventilation and views of the park. Smart storage, high-end finishes and the option of a guest room or home office add to the appeal. While exact square footage isn't usually published, the design focuses on large rooms and plenty of light, with sleek, minimal lines and a well-thought-out flow through each townhouse.
| Floor Plan | Category | Unit Type | Floor Details | Sizes | Type |
|---|---|---|---|---|---|
| Layout Plan | Layout Plan | Layout Plan | Various Sizes | Townhouse |
Dubai South
Dubai Islands

Grid Properties

Greenfield Real Estate Development

Dubai South

Dubai South