
Starting FromAED 5.9M
Bay Estate at Dubai Islands
Nakheel
 Menu
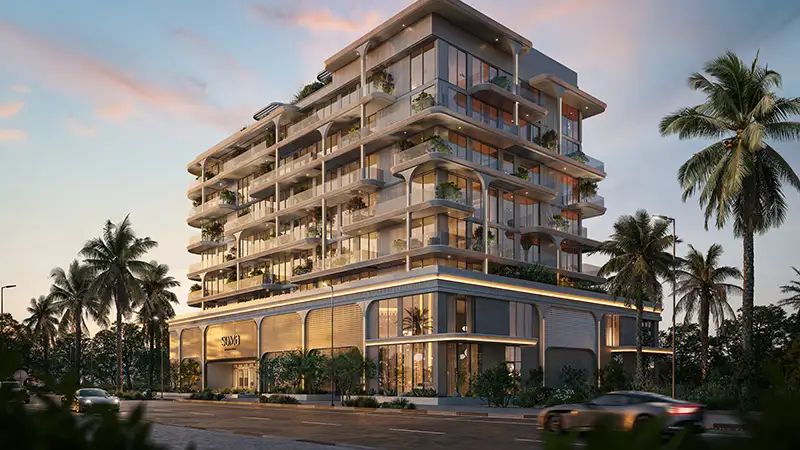
The floor plan mix at Soma Residences spreads 1, 2 and 3-bedroom waterfront apartments and duplexes across different levels. The homes are designed to make the most of natural light and the views over the waterfront and park. Living and dining areas are planned as one open space, framed by full-height glazing with sea views that bring the outdoors in. Master suites are generally en-suite, private and have excellent views. Select homes have terraces or loggia extensions that add a good deal of extra space. The layouts suit buyers looking for a primary residence as well as investors.
| Floor Plan | Category | Unit Type | Floor Details | Sizes | Type |
|---|---|---|---|---|---|
| 1st Floor to 2nd-6th Floor | 1 Bedroom | Type 01 to Type 02 | 848.00 to 1068.00 Sq Ft | Apartment | |
| 1st Floor to 2nd-6th Floor | 2 Bedrooms | Type 01 to Type 04 (Flexi) | 1323.00 to 2361.00 Sq Ft | Apartment | |
| 2nd-6th Floor | 3 Bedrooms | Type 05 | 1607.00 to 1607.00 Sq Ft | Apartment | |
| 5th Floor to Ground Floor | 3 Bedrooms | Type 01 (Lower) to Type 04 (Upper) | 2355.00 to 2688.00 Sq Ft | Duplex |
Nakheel

OCTA Properties

LIV Real Estate

Imtiaz Developments