
Starting FromAED 1.28M
Lunara at The Strand
Ras al Khaimah
 Menu

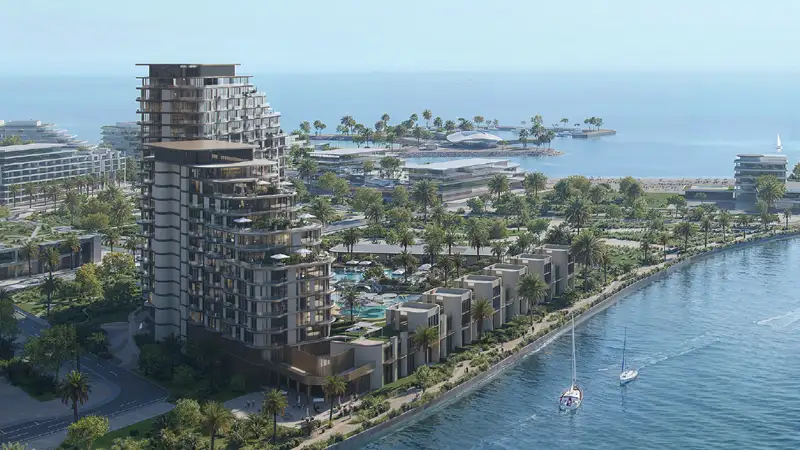
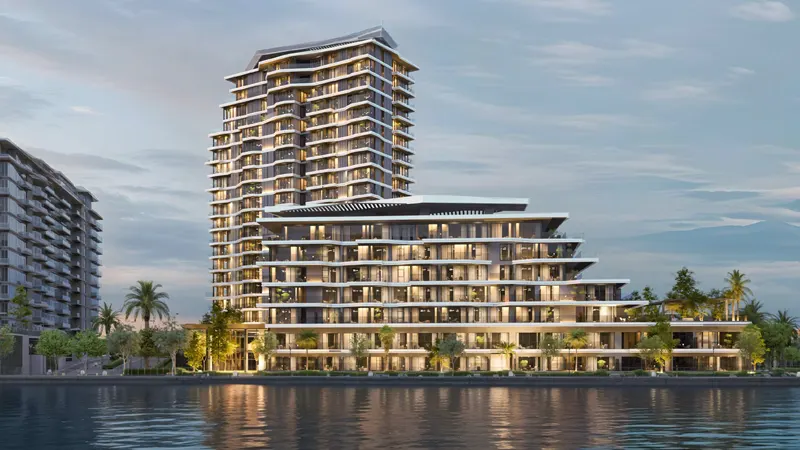
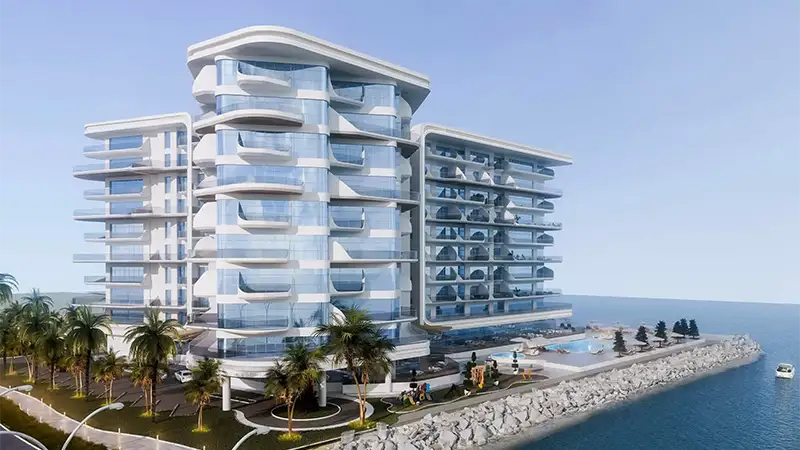
The Solera floor plan design takes its cue from the beachfront setting, with a choice of studio, 1, 2 and 3-bedroom apartments and 4-bedroom penthouses. Homes come in six different layouts, from studios to four-bedroom penthouses, so there's something for every household, from singles and couples to larger and extra-large families. Balconies give clear outdoor views over the beachfront enclave and the stylish waterfront lined with cabanas nearby. Every layout has open, light-filled spaces with classic spatial detailing, full-height glazing for uninterrupted views and generous bedrooms and bathrooms. The larger layouts also include dressing rooms and roomy living areas that suit families for the long term.
| Floor Plan | Category | Unit Type | Floor Details | Sizes | Type |
|---|---|---|---|---|---|
| Tower A, B & C | Studio | Studio Level P1-13th | 405.69 to 405.69 Sq Ft | Apartment | |
| Tower A & B to Tower C | 1 Bedroom | Type A (Premium) Level G-11th to Type C Level P1 - 8th | 621.40 to 811.38 Sq Ft | Apartment | |
| Layout Plan | Typical Floor Plan | Eighteenth Floor to Twelfth Floor | Various Sizes | Apartment | |
| Tower A to Tower C | 2 Bedrooms | Type A Level 2nd To 5th to Type C Level 11th To 13th | 1195.66 to 1600.70 Sq Ft | Apartment | |
| Tower A to Tower C | 3 Bedrooms + Maid | Type A Ground Floor to Type B Level 14th To 17th | 1743.22 to 2124.80 Sq Ft | Apartment | |
| Tower A & B | 4 Bedrooms + Maid | 4 Bedroom Level 12th & 18th | 3268.03 to 3268.03 Sq Ft | Penthouse |
Ras al Khaimah
Mina Al Arab
Mina Al Arab
Mina Al Arab
Durar Properties

Emaar Properties
Topero Properties
Aldar Properties