
Starting FromAED 2.62M
City Walk Crestlane 2 by Meraas
City Walk
 Menu
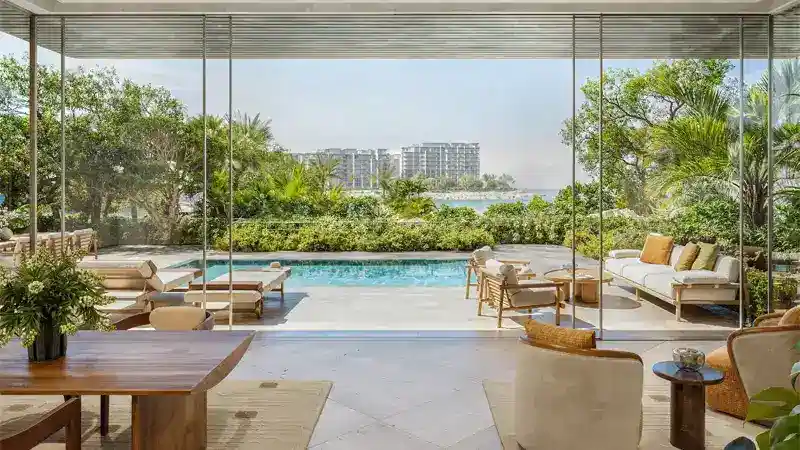
Meraas Solaya floor plans range from 2-bedroom homes up to special 5-bedroom penthouses. Open-concept layouts make the most of space and natural light, creating airy, welcoming living areas. Contemporary finishes and premium, elegant materials run through the interiors, keeping the look sophisticated. Spacious living areas, modern kitchens and large balconies with stunning Arabian Gulf views give every home plenty of comfort and function. Bedrooms are generously sized, with en-suite bathrooms and large windows that frame the coastal scenery.
| Floor Plan | Category | Unit Type | Floor Details | Sizes | Type |
|---|---|---|---|---|---|
| 50 M Building to Layout Plan | Typical Floor Plan | to Typical Upper - B | Various Sizes | Penthouse | |
| Building 1-2 to Building 7 | 2 Bedrooms | Type C (Unit 103-303) to Unit 105-305 (Type D) | 1982.00 to 2308.00 Sq Ft | Apartment | |
| Building 1-2 to Building 7 | 3 Bedroom + Pool + Maid | Type C (Unit 101-301) to Unit G02 - Garden Residence-(Type D) | 3112.00 to 6897.00 Sq Ft | Apartment | |
| Building 1-2 to Building 7 | 4 Bedrooms + Maid | Type C (Unit 401-501) to Unit 404-504 (Type D) | 4309.00 to 5349.00 Sq Ft | Apartment | |
| Building 1-2 to Building 7 | 4 Bedrooms + Maid | Type B (Lower - Unit 402) to Unit 403 (Type C Upper) | 5209.00 to 5663.00 Sq Ft | Duplex | |
| Building 1-2 to Building 7 | 5 Bedrooms + Maid | Type B (Unit 601) to Unit 702 (Type C) | 6987.00 to 9026.00 Sq Ft | Apartment | |
| Building 1-2 to Building 7 | 5 Bedrooms + Pool + Maid + Study | Type B (Unit 701) to Unit 801 (Type B) | 153.48 to 15331.00 Sq Ft | Penthouse |
City Walk

Dubailand

City Walk

City Walk

Ellington Properties
Palma Development

Tiger Group
Nakheel