
Starting FromAED 3.17M
Octa Isle Interiors by Missoni
Dubai Islands
 Menu
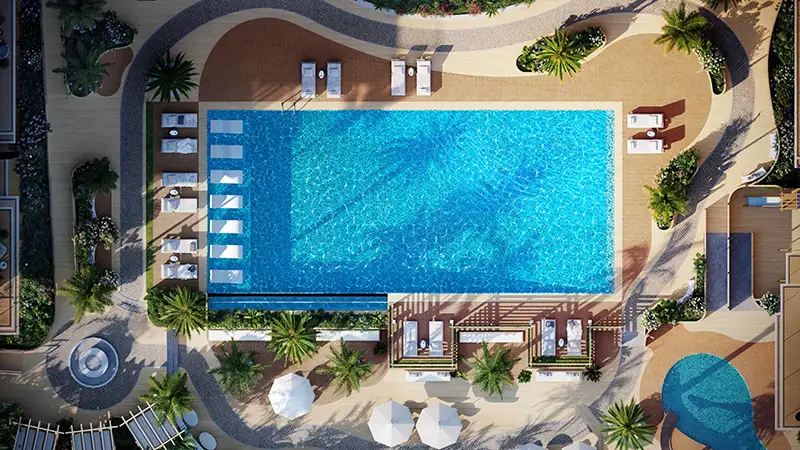
Sola Residences offers a wide choice of floor plans with 1, 2 & 3-bedroom apartments to suit different household needs. The 1-bedroom apartments, ideal for single professionals and couples, come with modern kitchens, open spaces and bedrooms with good storage. The 2-bedroom apartments give families extra living space, with open rooms leading to private bathrooms and balconies that look out over the community. Larger families looking for comfort will find it in the 3-bedroom apartments, which feature large floor plans, lovely finishes and several balconies for hosting or spending quality time together.
| Floor Plan | Category | Unit Type | Floor Details | Sizes | Type |
|---|---|---|---|---|---|
| Level 1 - 12 | Studio | Type 1 | 392.00 to 392.00 Sq Ft | Apartment | |
| Level 1 - 12 | 1 Bedroom | Type 1 to Type 3 | 732.00 to 1073.00 Sq Ft | Apartment | |
| Level 1 to 12 | Typical Floor Plan | Level 1 to Level 3 to 12 | Various Sizes | Apartment | |
| Level 1 - 12 | 2 Bedrooms | Type 1 to Type 2 (Large) | 1433.00 to 1871.00 Sq Ft | Apartment | |
| Level 1 - 12 | 3 Bedrooms | Type 1 to Type 2 | 1697.00 to 1863.00 Sq Ft | Apartment |
Dubai Islands
LMD Continental Investments
Dar Global

DAMAC Properties
Danube Properties